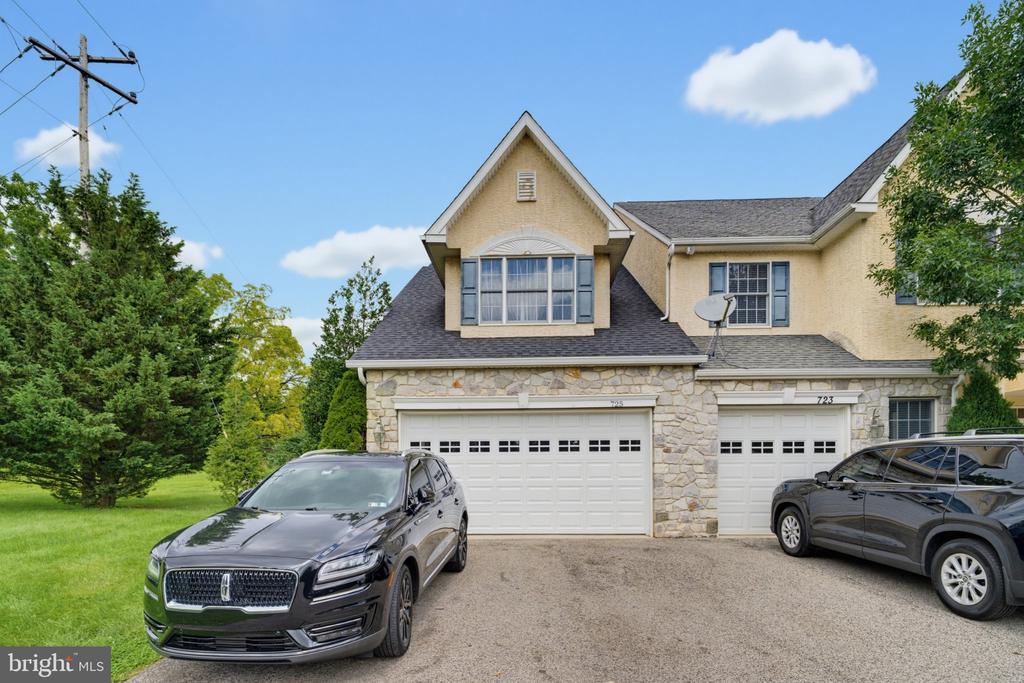
Two-story beige brick and stone home with a peaked dormer, two garage doors, and SUVs in the driveway.
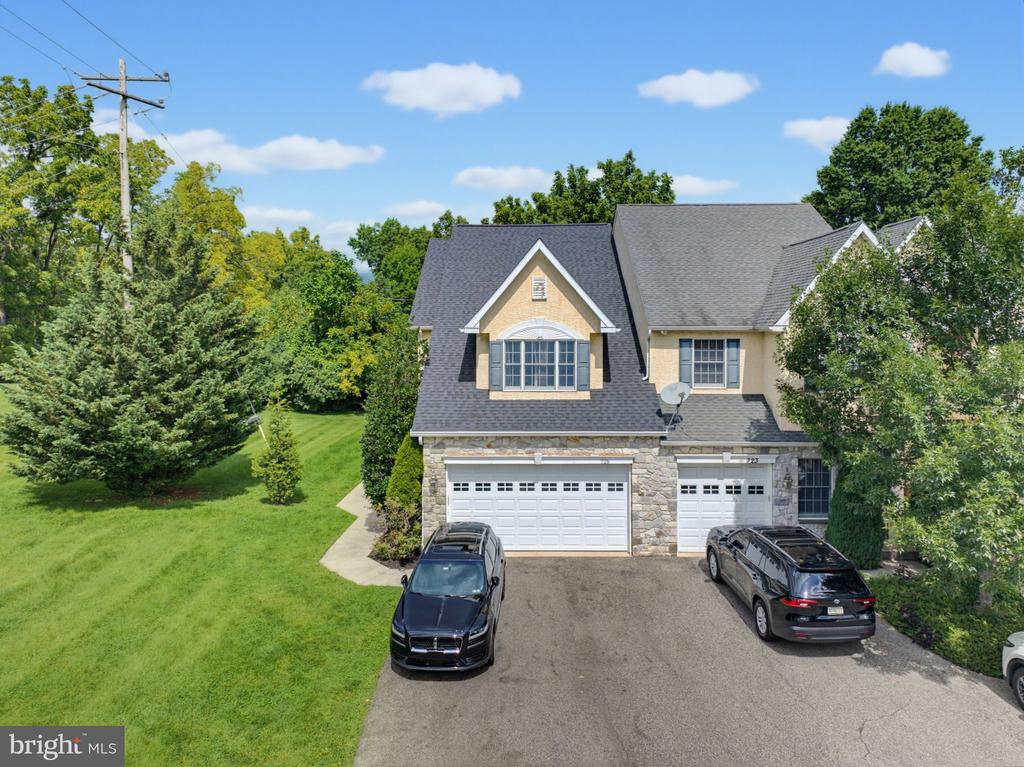
Two-story stone-and-siding home with twin garage doors, driveway, and broad lawn.
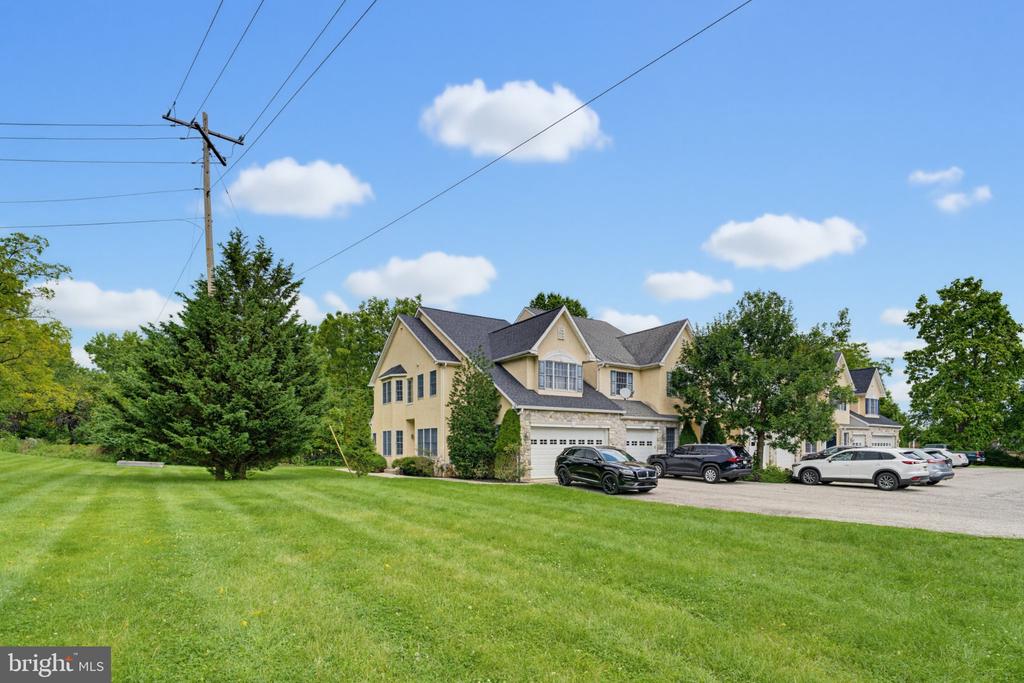
Beige multi-unit building with gabled roofs, garage doors, and parked cars beside a broad lawn.
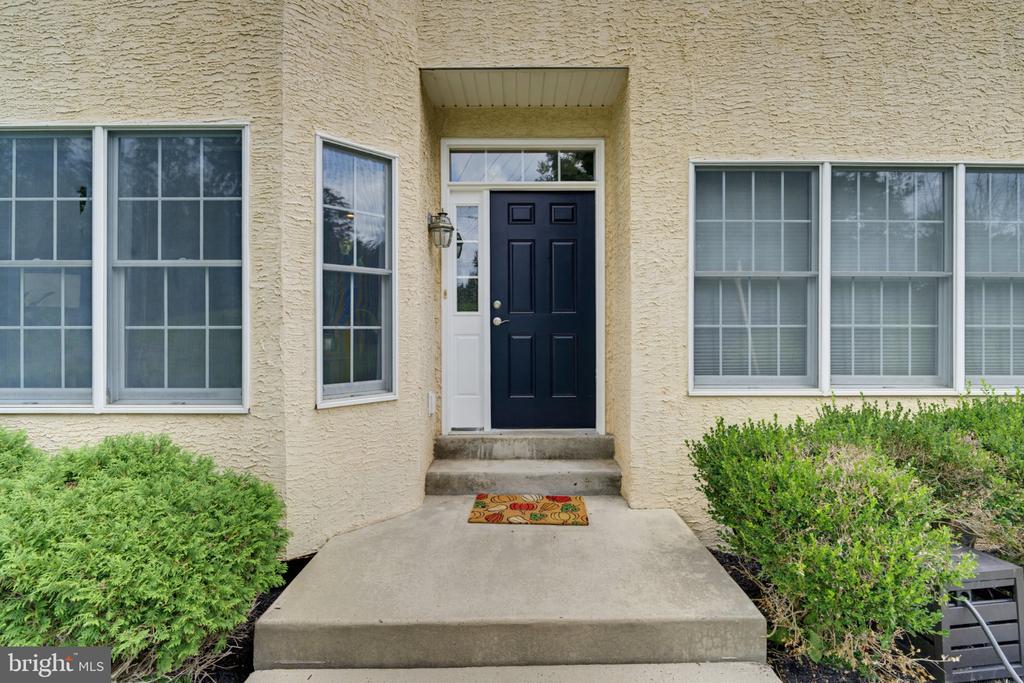
Beige stucco residence entrance with a navy door, concrete steps, and shrubs.
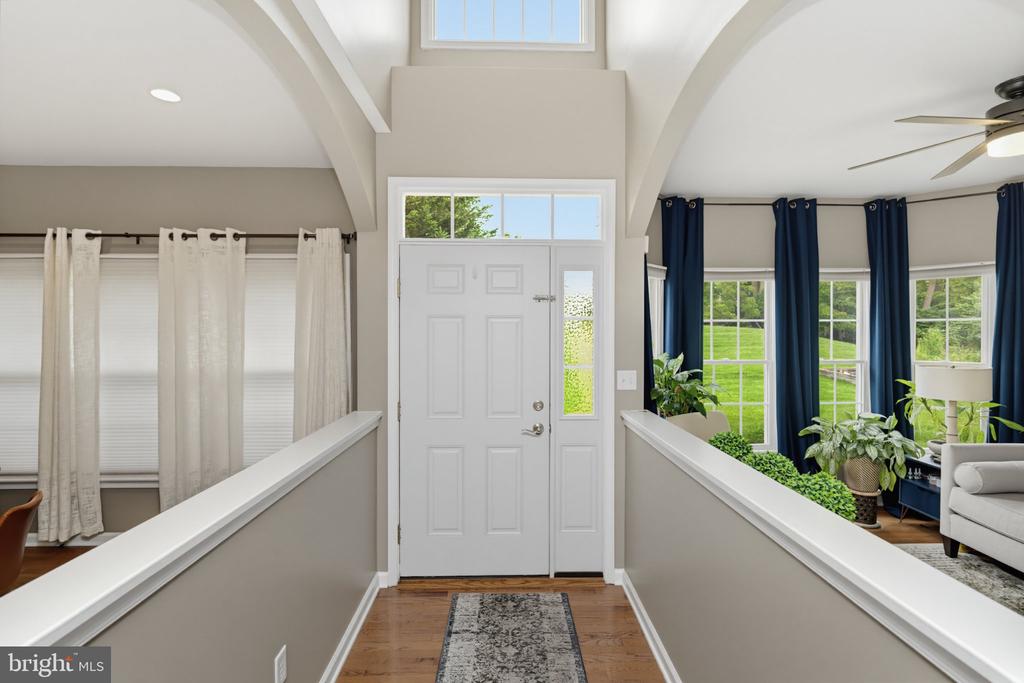
Entry foyer with a tall transom window, hardwood floors, and a bright living area beyond.
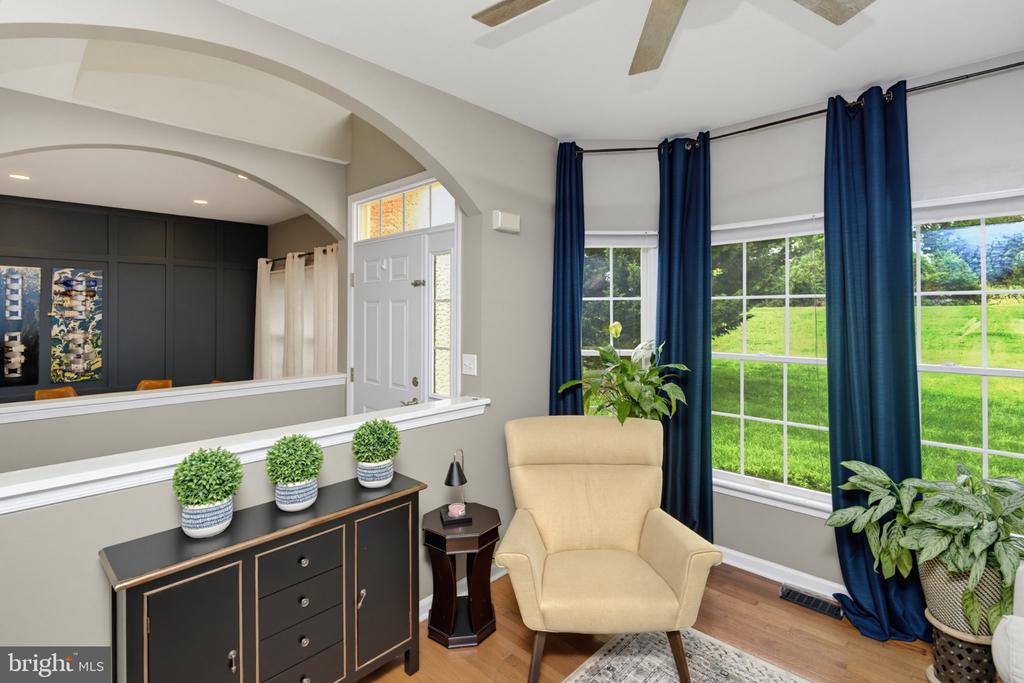
Sitting area with beige armchair, navy curtains, large windows, and a wide archway.
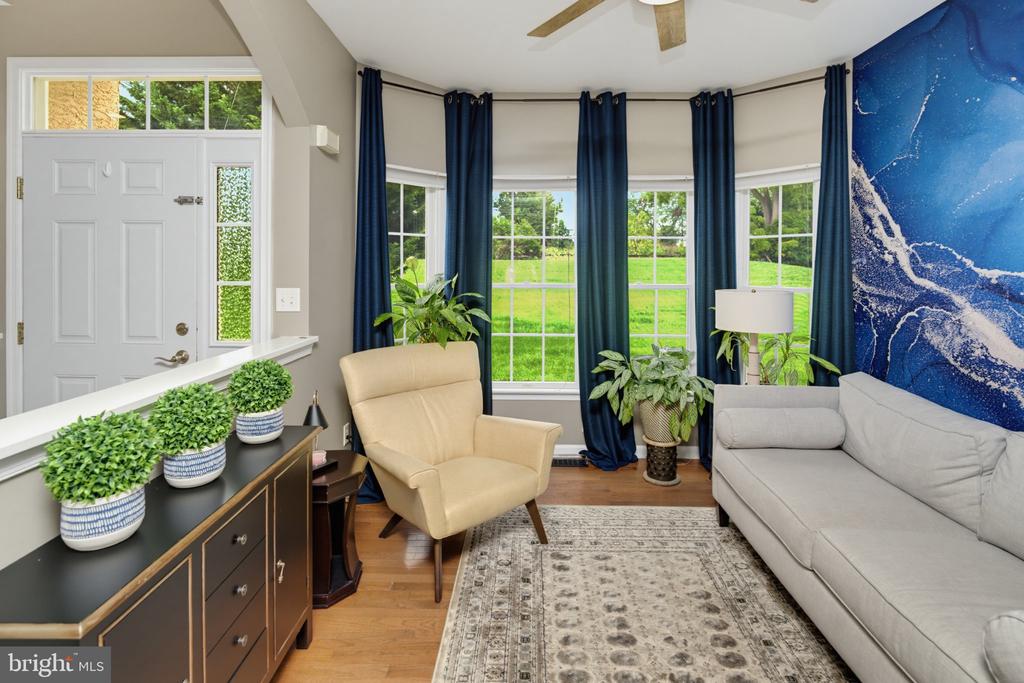
Living room with tall lawn-facing windows, navy curtains, and a blue ocean-inspired mural.
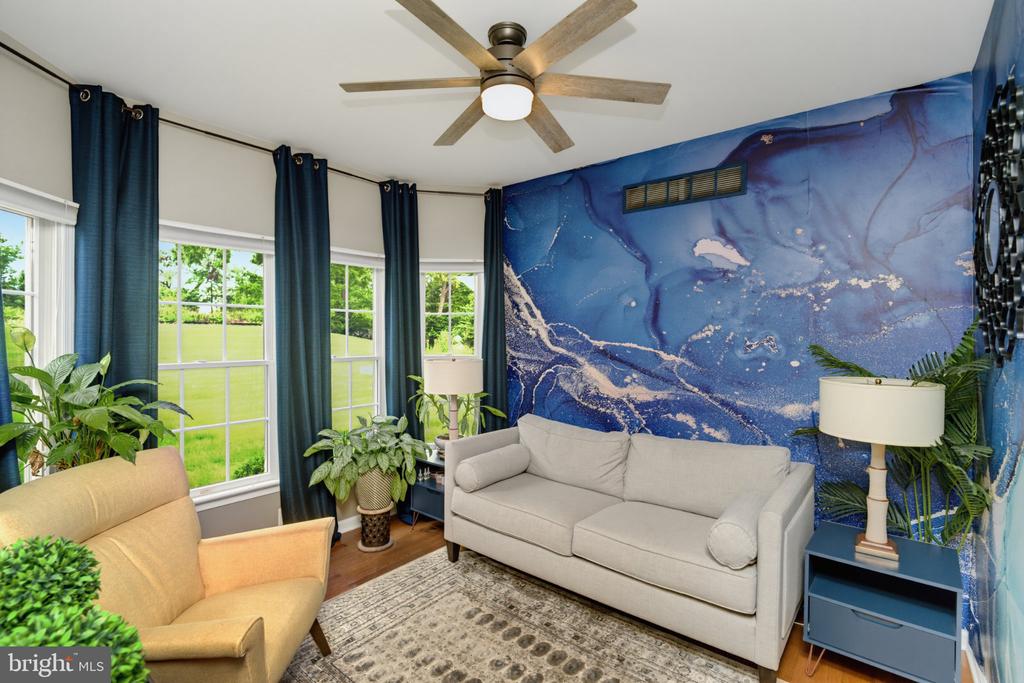
Living room with a blue mural wall, white sofa, tan armchair, and large windows.
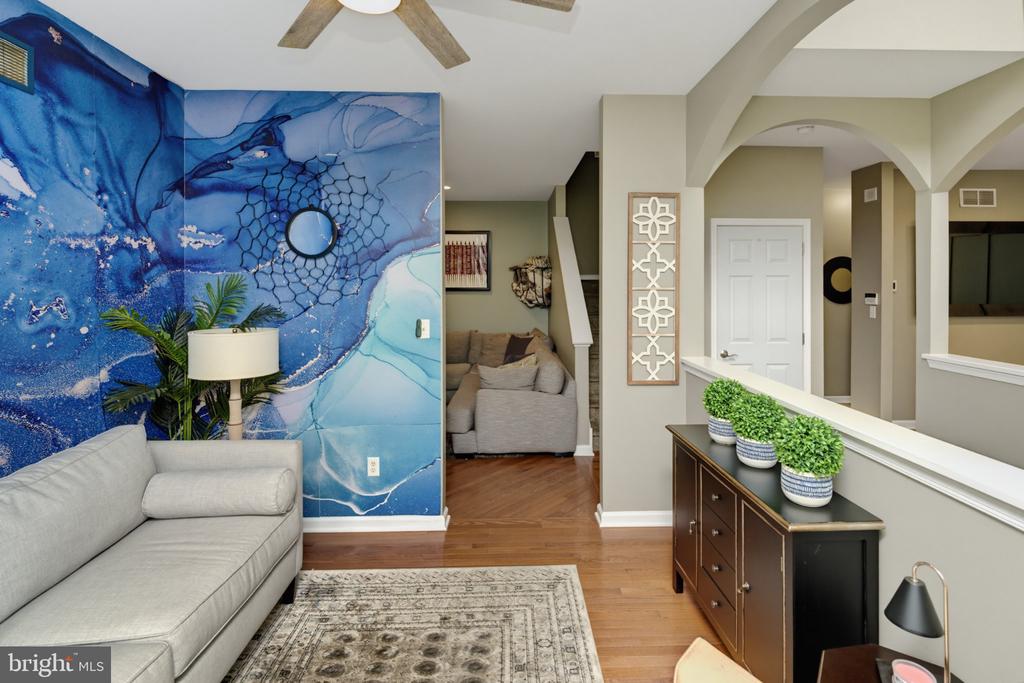
Living room with a blue ocean-inspired mural, gray sofa, hardwood floors, and console with potted plants.
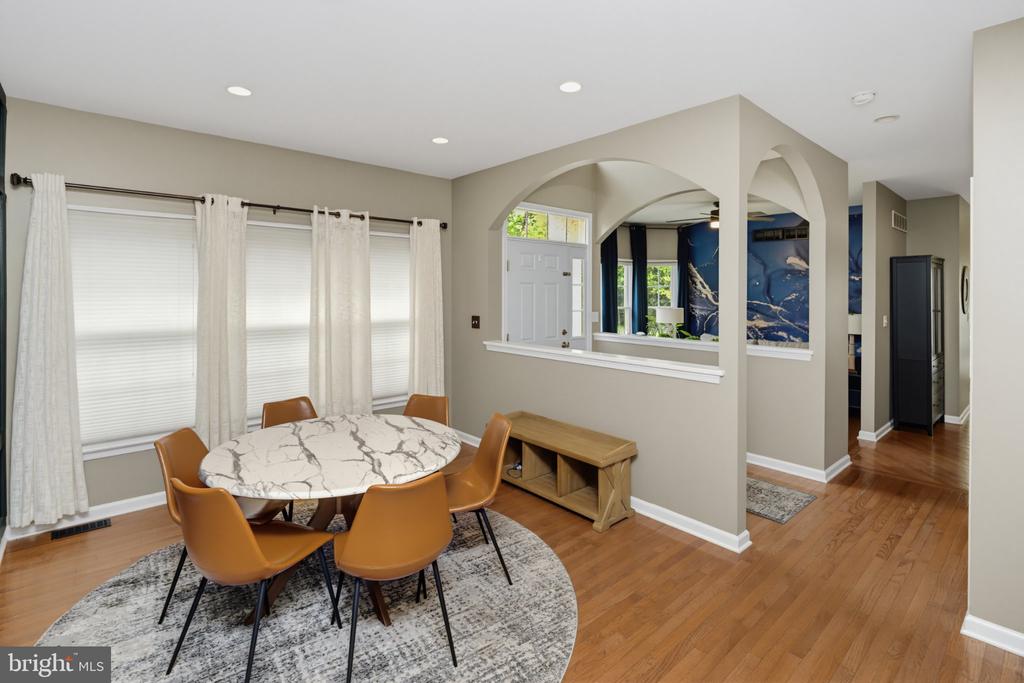
Dining area with a round marble-look table, tan chairs, and arched openings to adjoining rooms.
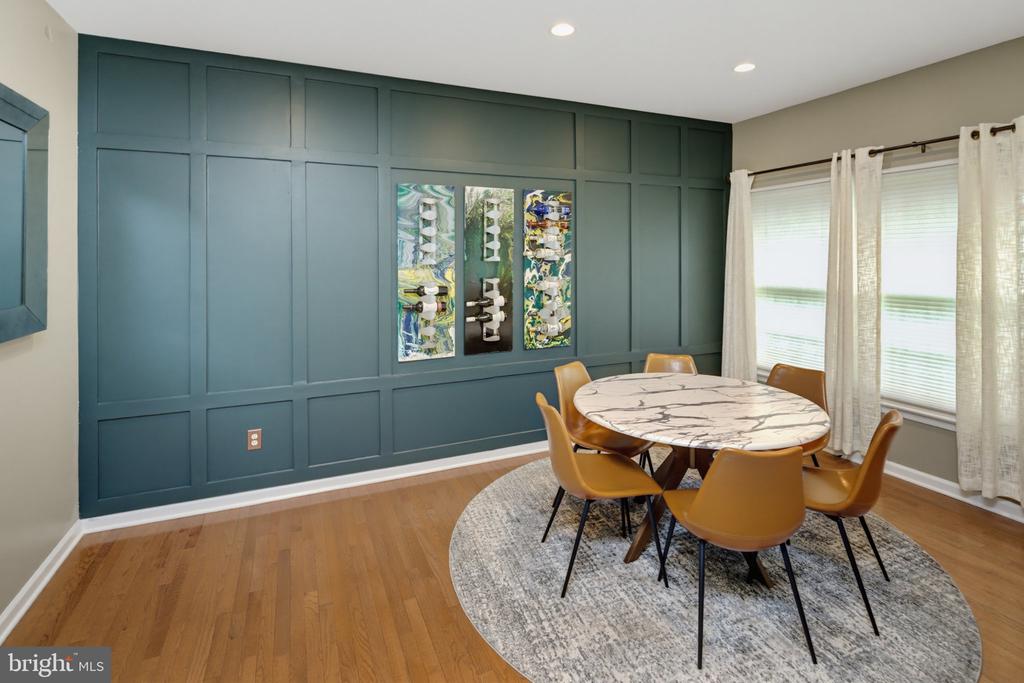
Dining room with teal paneled wall, round table, mustard chairs, and hardwood floors.
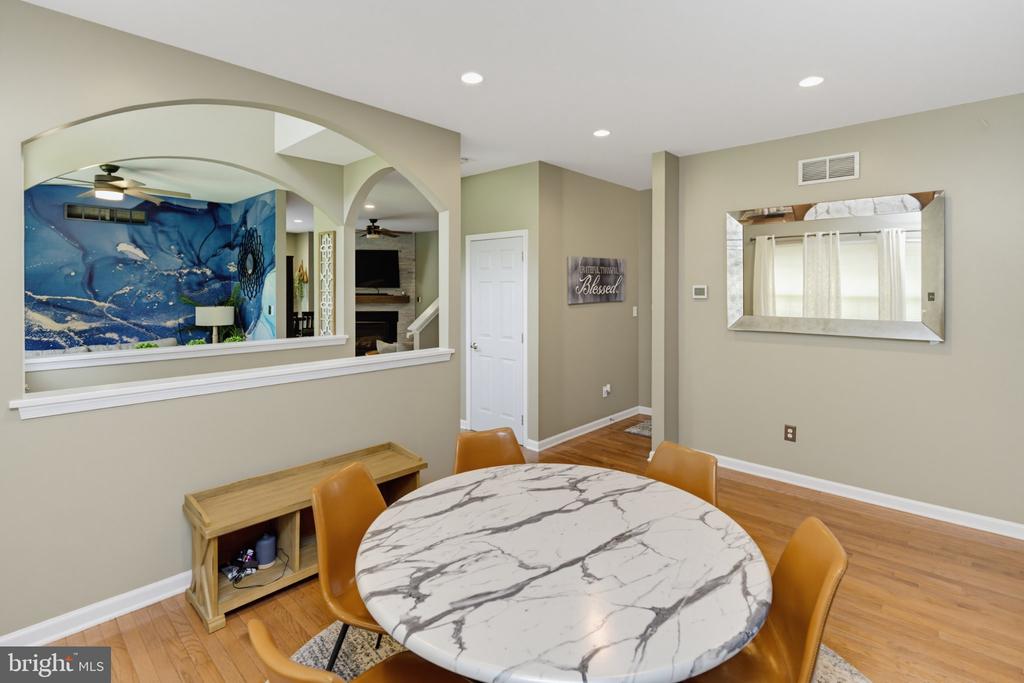
Dining area with a round marble-look table, tan chairs, hardwood floors, and arched openings beside a blue mural.
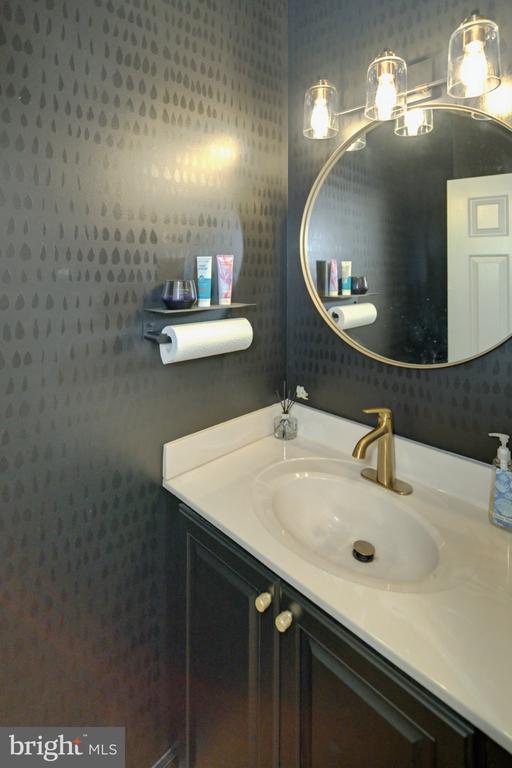
Bathroom vanity with a brass faucet, round gold-framed mirror, and dark patterned wallpaper.
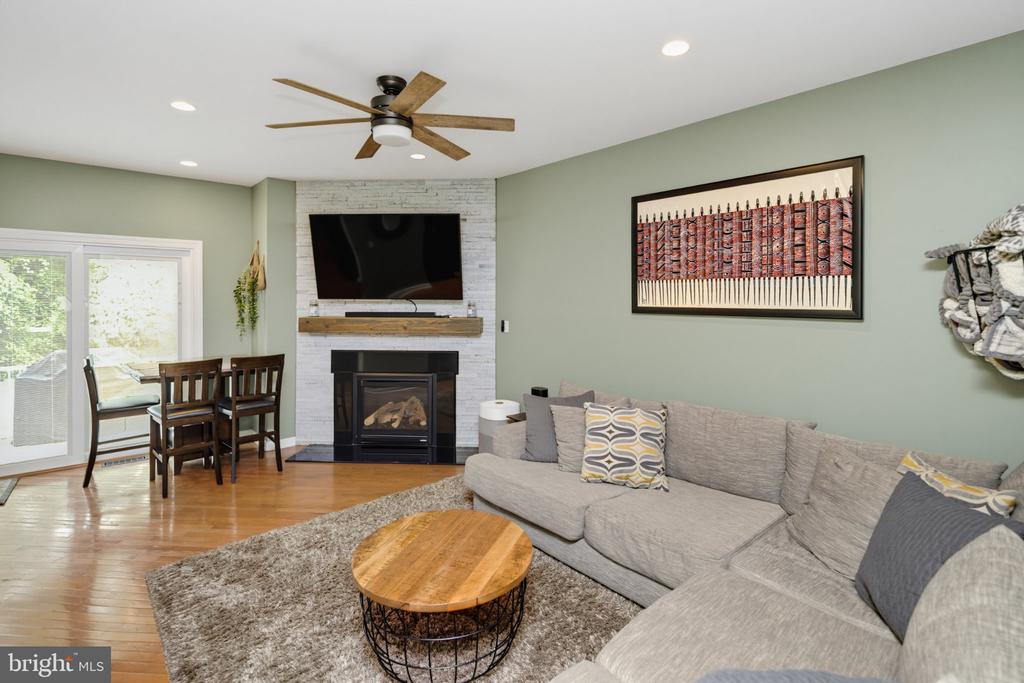
Living room with gray sectional, hardwood floors, and a television above a gas fireplace.
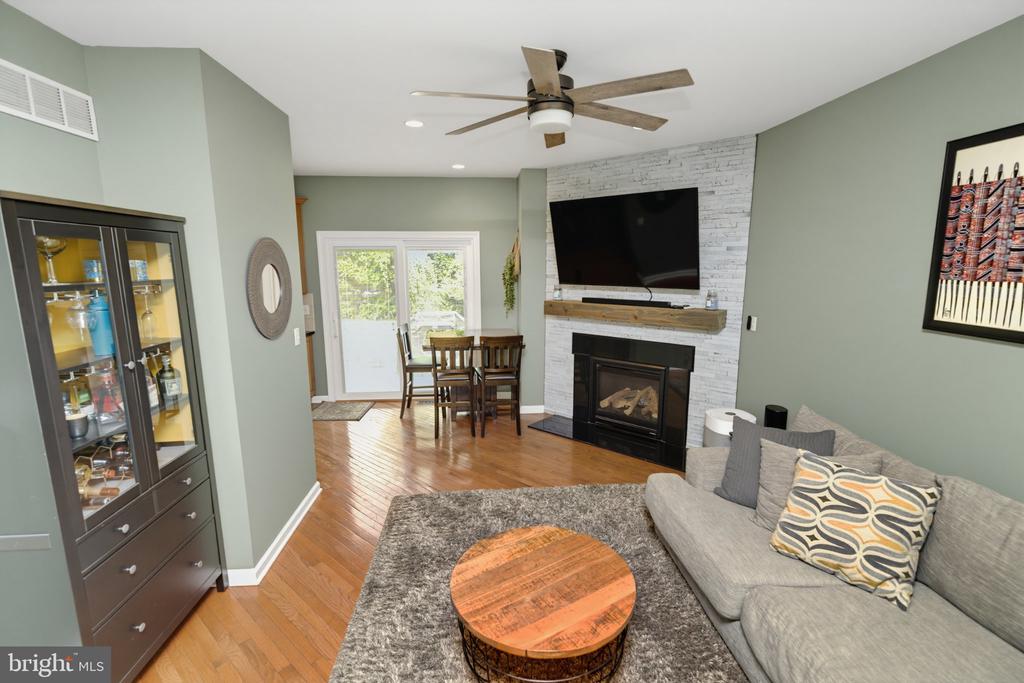
Living room with a gray sectional, hardwood floors, and a fireplace beneath a wall-mounted television.
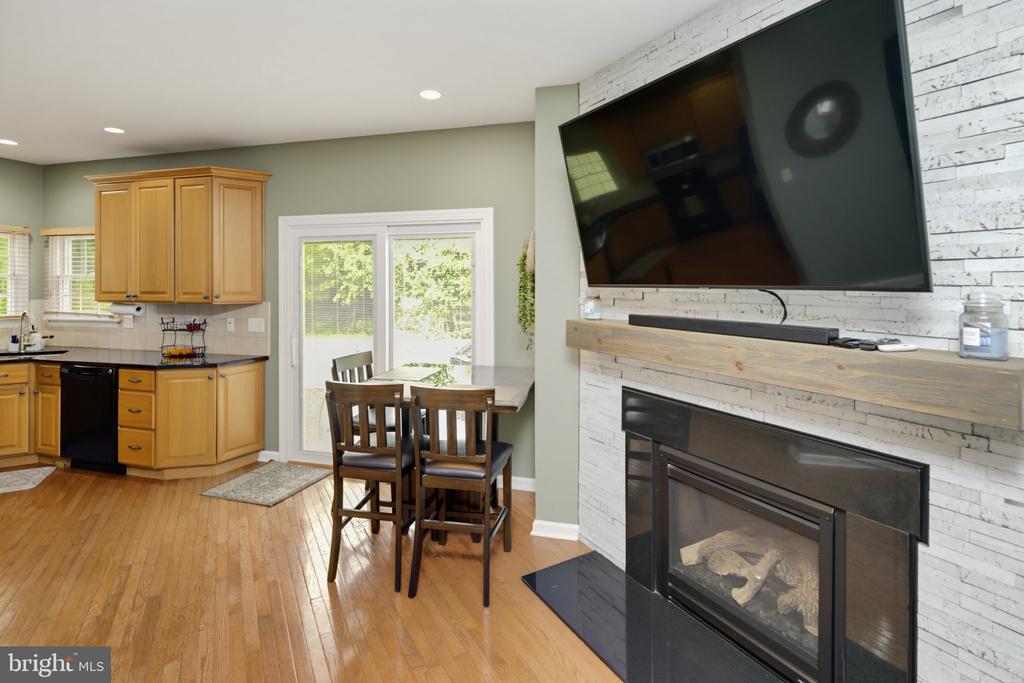
Kitchen and dining area with wood cabinets, hardwood floors, and a stone fireplace.
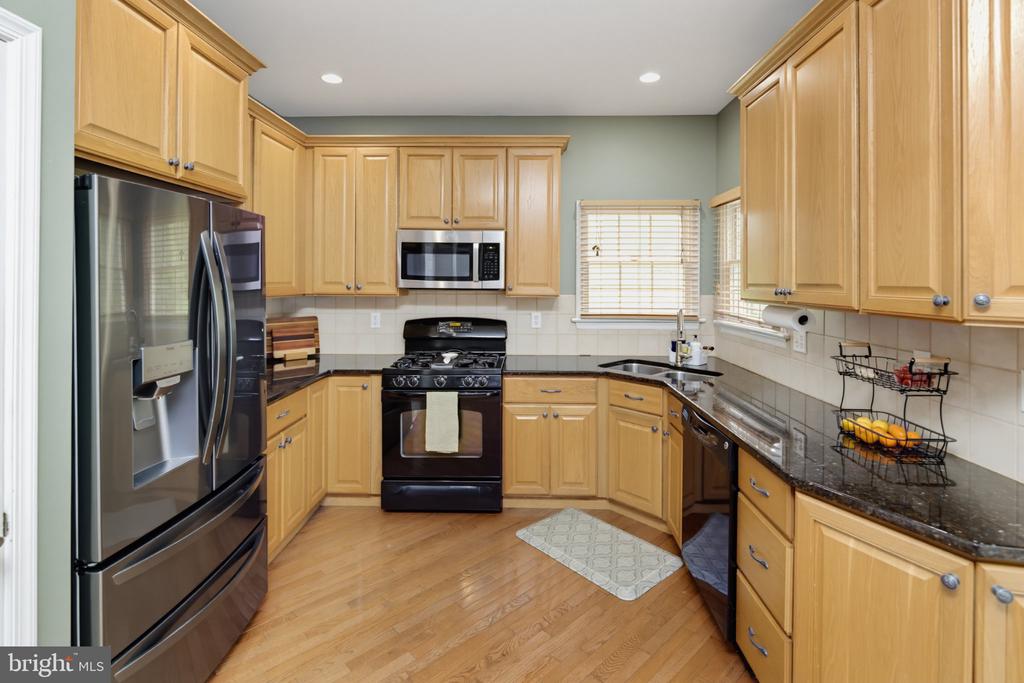
Kitchen with honey-colored cabinets, stainless-steel refrigerator, black range, and dark countertops.
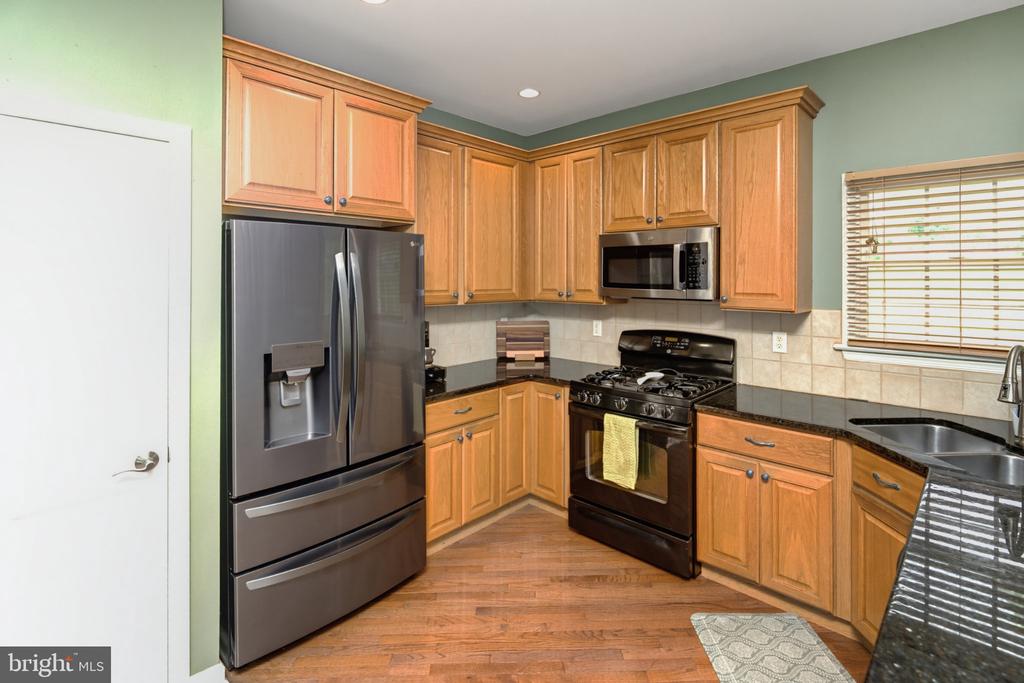
Kitchen with warm wood cabinets, stainless steel appliances, gas range, and dark countertops.
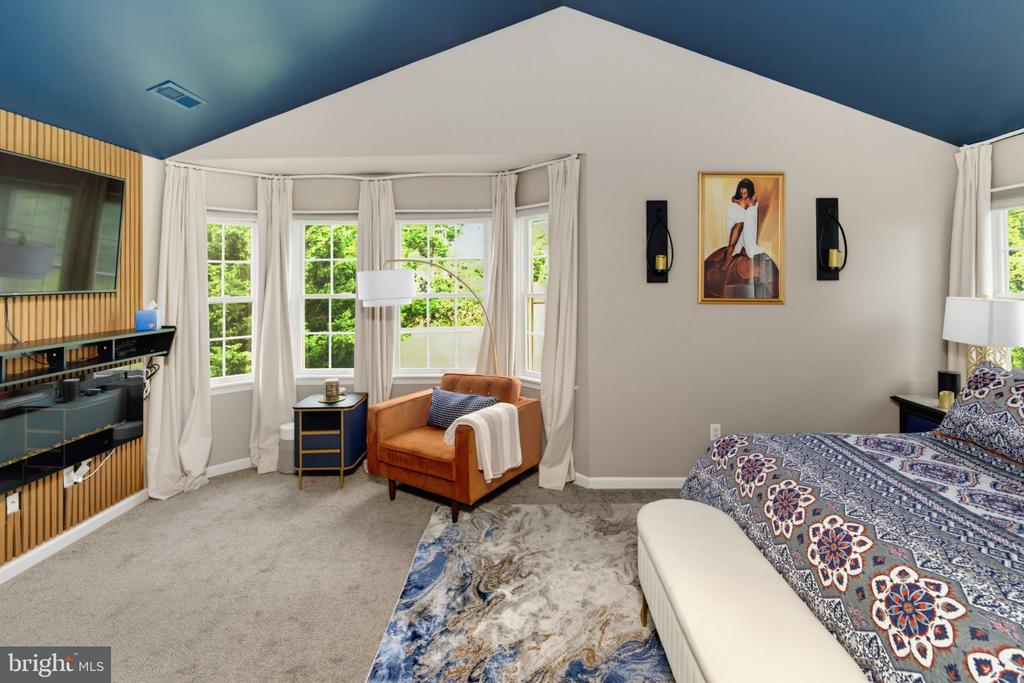
Furnished bedroom with bay windows, an orange armchair, and a blue patterned rug.
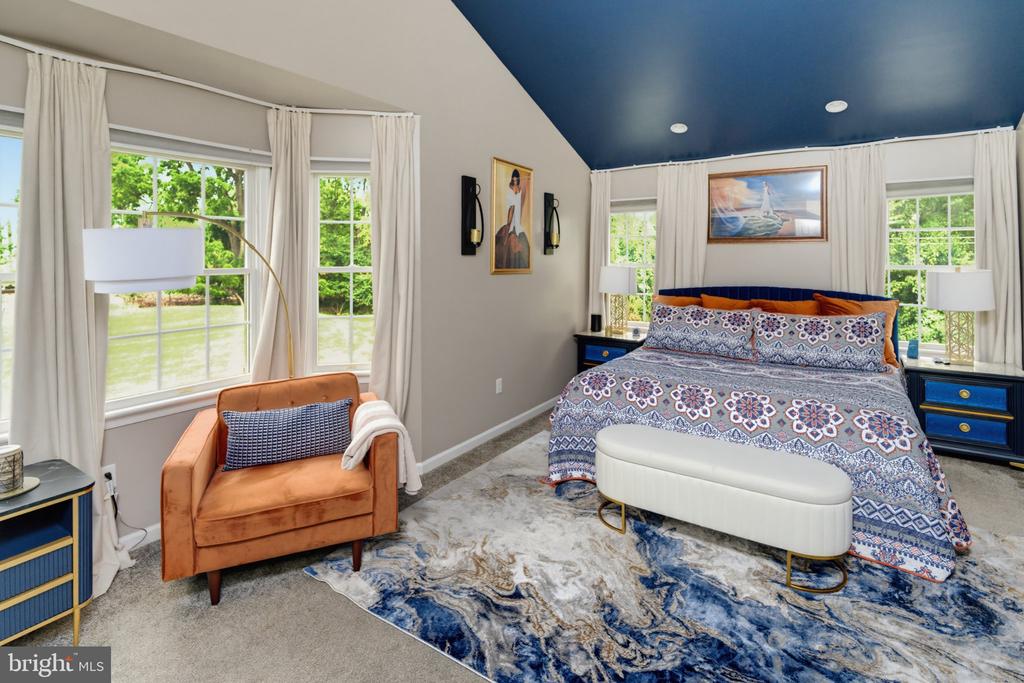
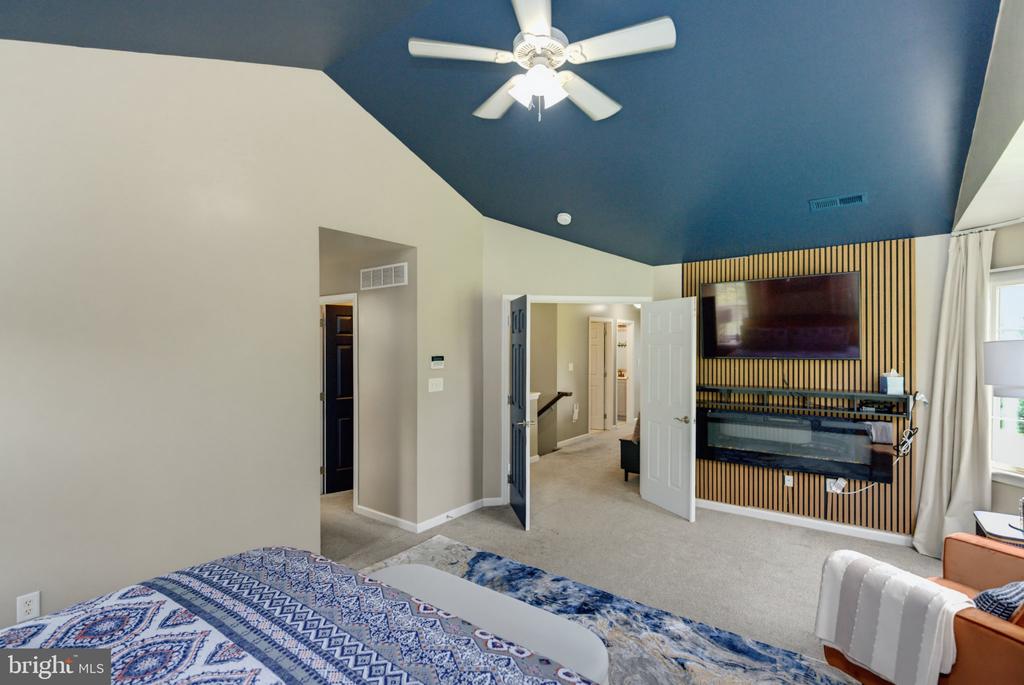
Furnished bedroom with a blue vaulted ceiling, patterned bedspread, and orange armchair by large windows.
Bedroom with a vaulted blue ceiling and a television above a fireplace on a wood-slat wall.
Bedroom with bay windows, a patterned bedspread, and an orange upholstered chair.
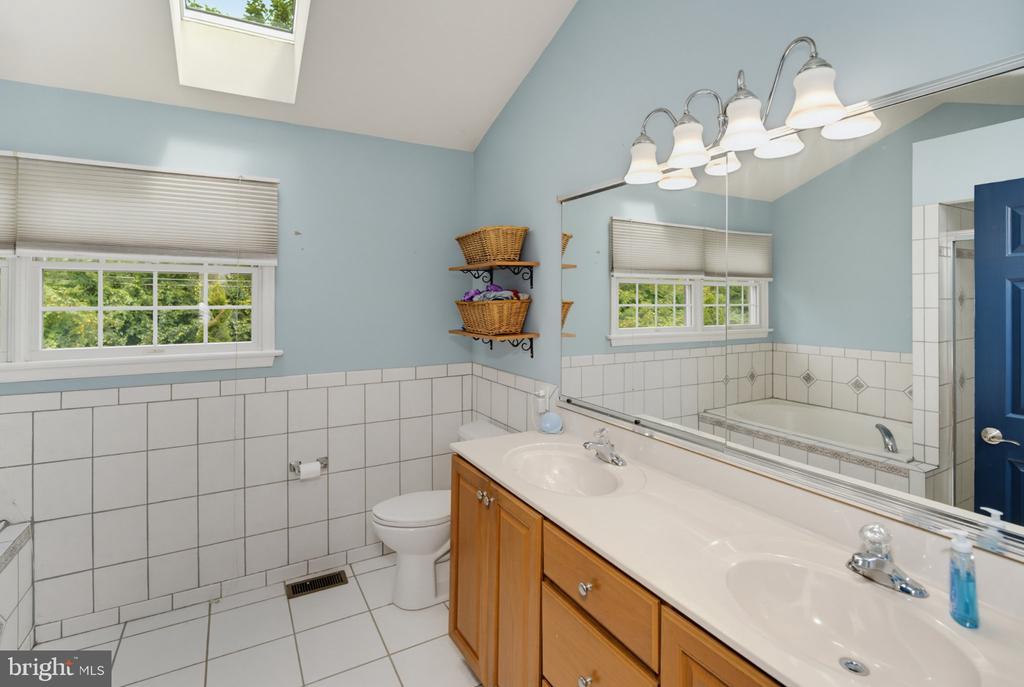
Bathroom with a double-sink wood vanity, tiled walls, large mirror, and skylight.
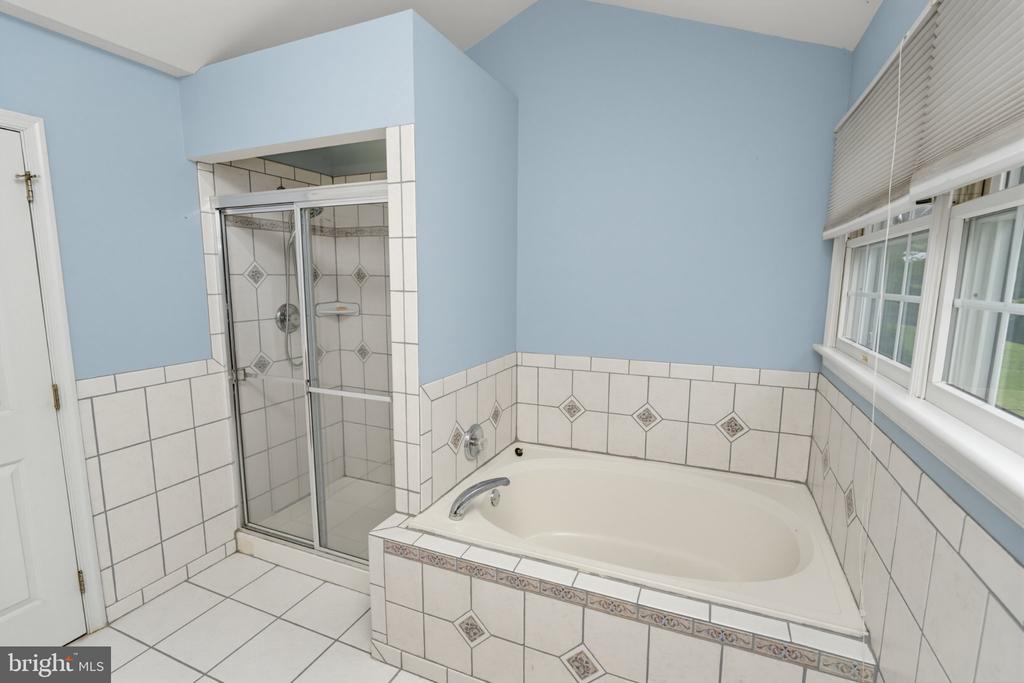
Bathroom with a built-in soaking tub beside a glass-enclosed shower.
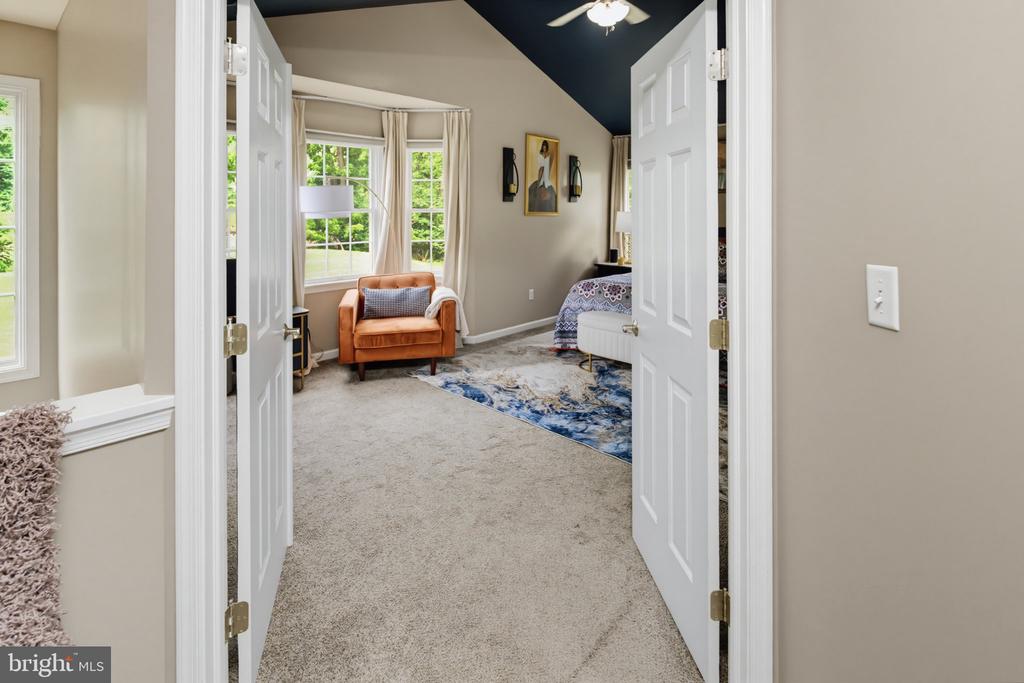
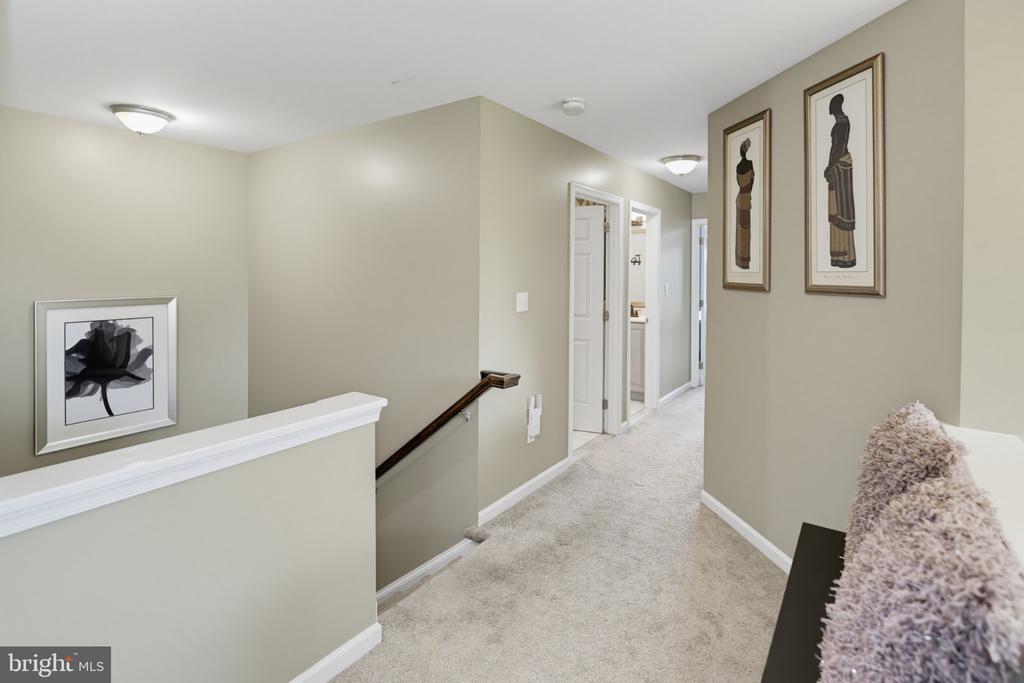
Carpeted upstairs hallway with a dark wood handrail, framed artwork, and open doorways.
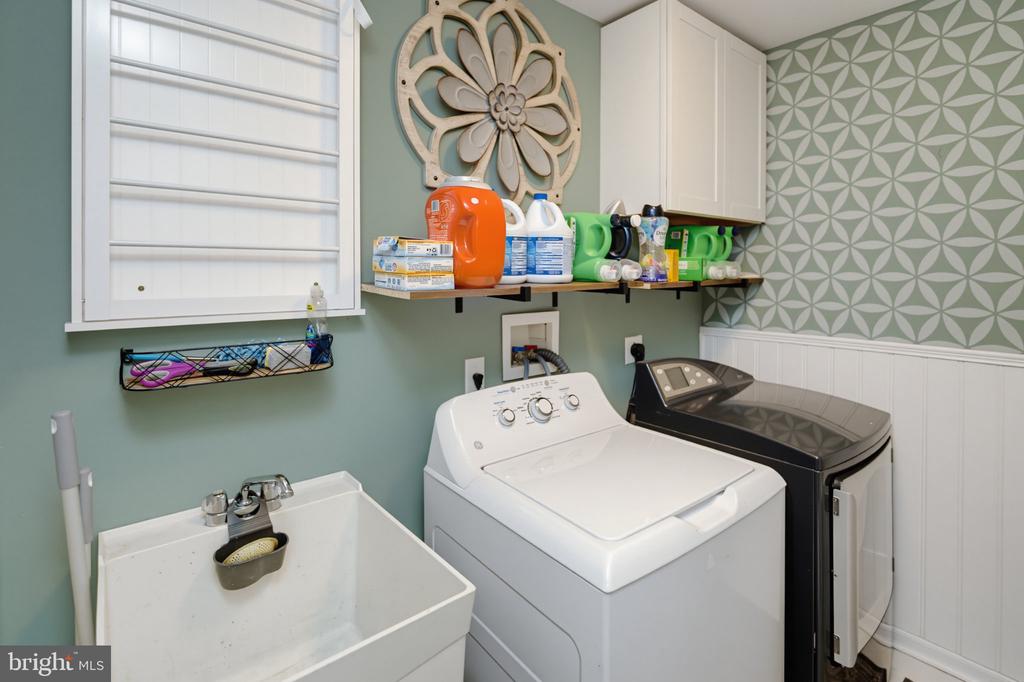
Laundry room with a utility sink, two washers, patterned wallpaper, and sage-green walls.
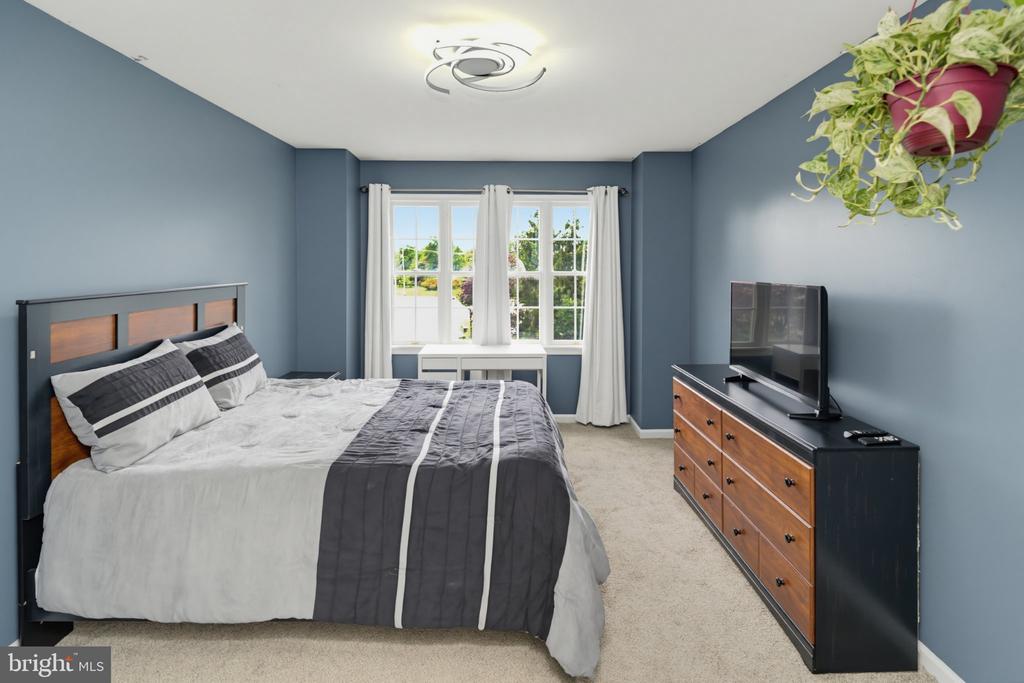
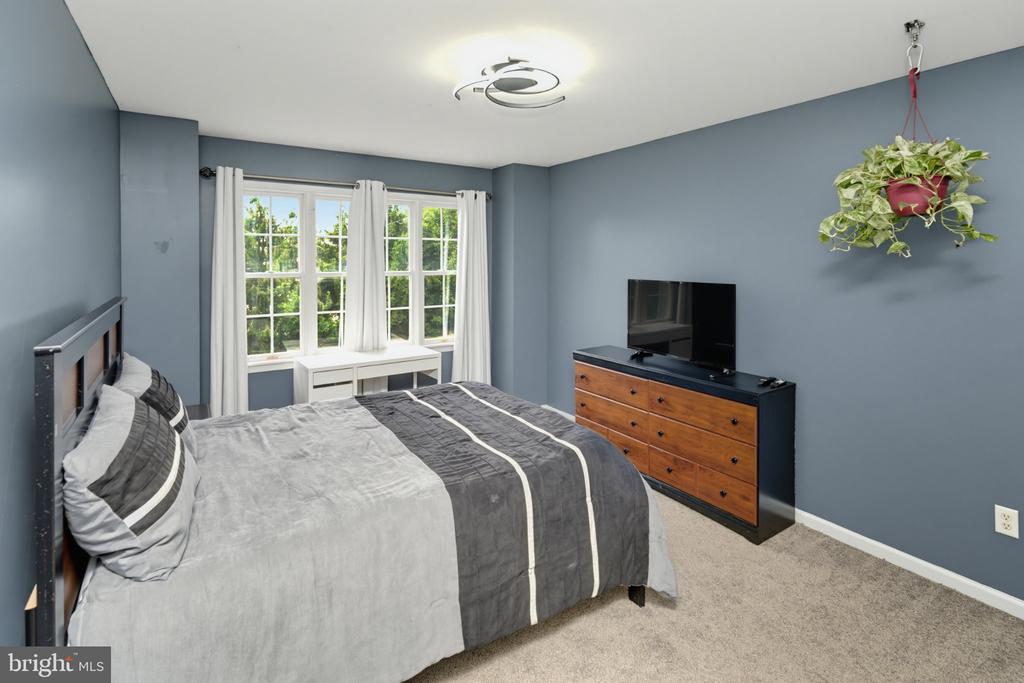
Furnished bedroom with blue-gray walls, charcoal-and-white bedding, and a dresser with television.
Furnished bedroom with blue-gray walls, a striped bedspread, and a dark headboard with wood panels.
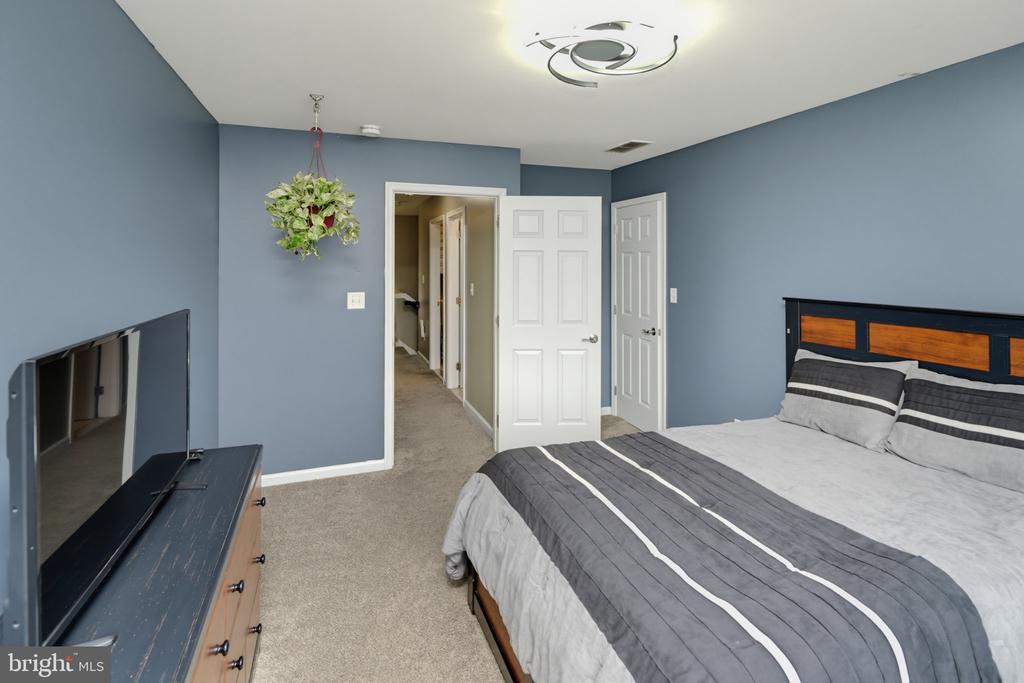
Furnished bedroom with blue-gray walls, a gray striped bed, and a hanging plant.
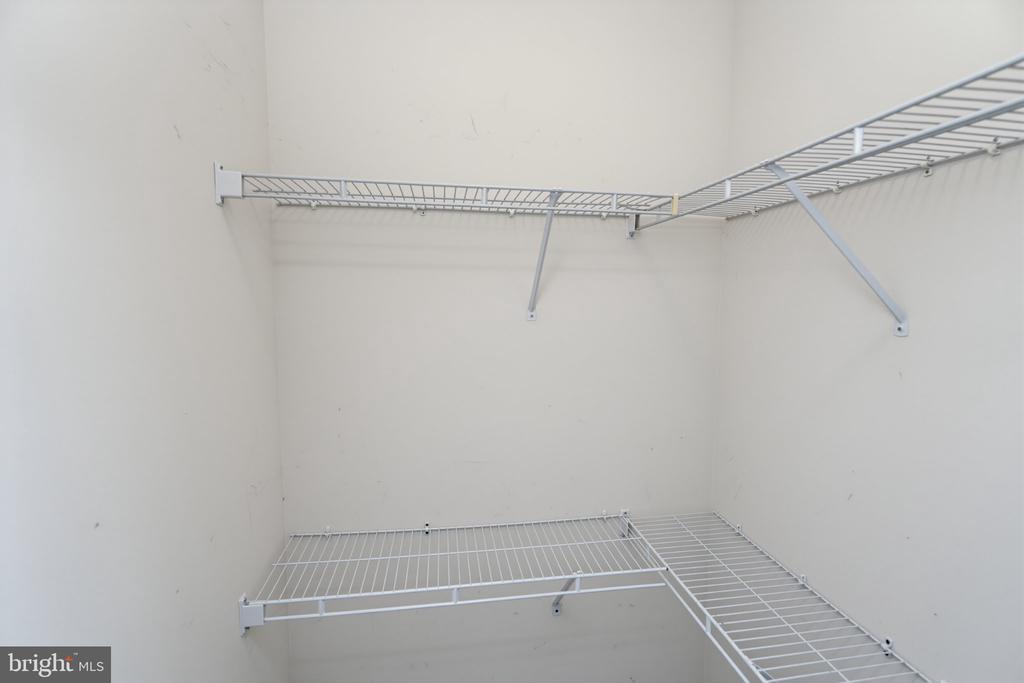
Walk-in closet with white walls and wraparound wire shelving.
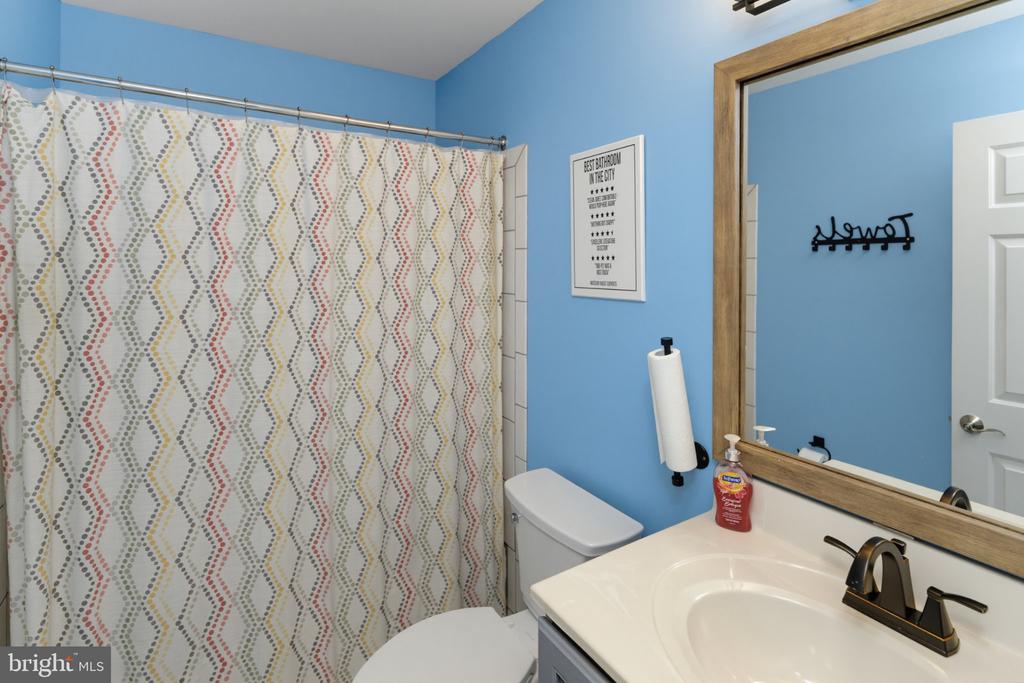
Bathroom with blue walls, a wood-framed mirror, and a patterned shower curtain.
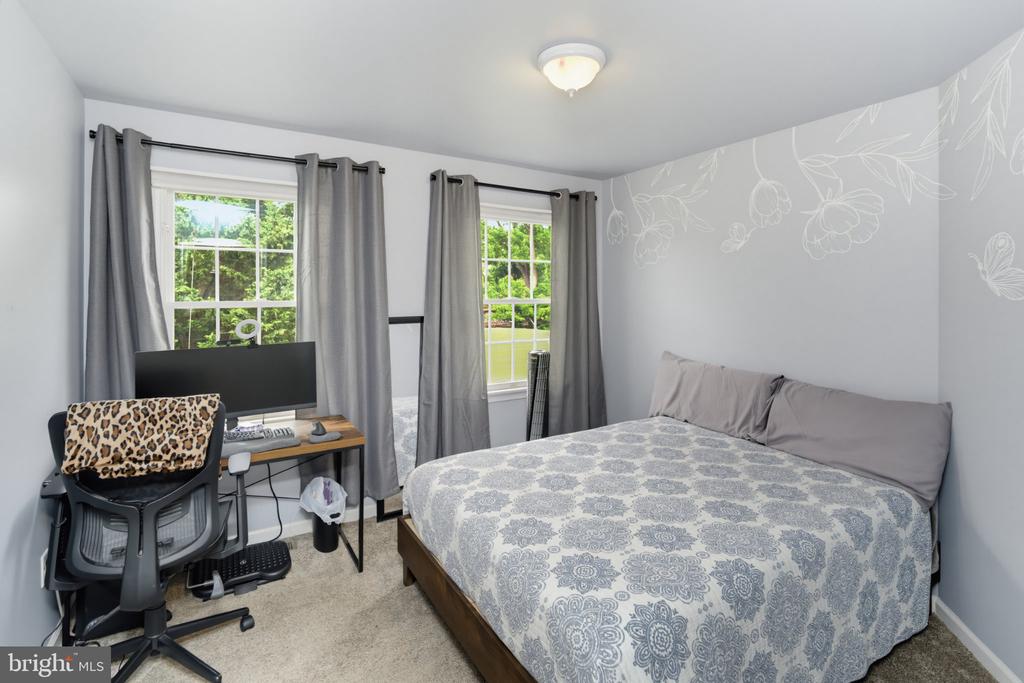
Bedroom with a patterned bed, two curtained windows, and a computer desk.
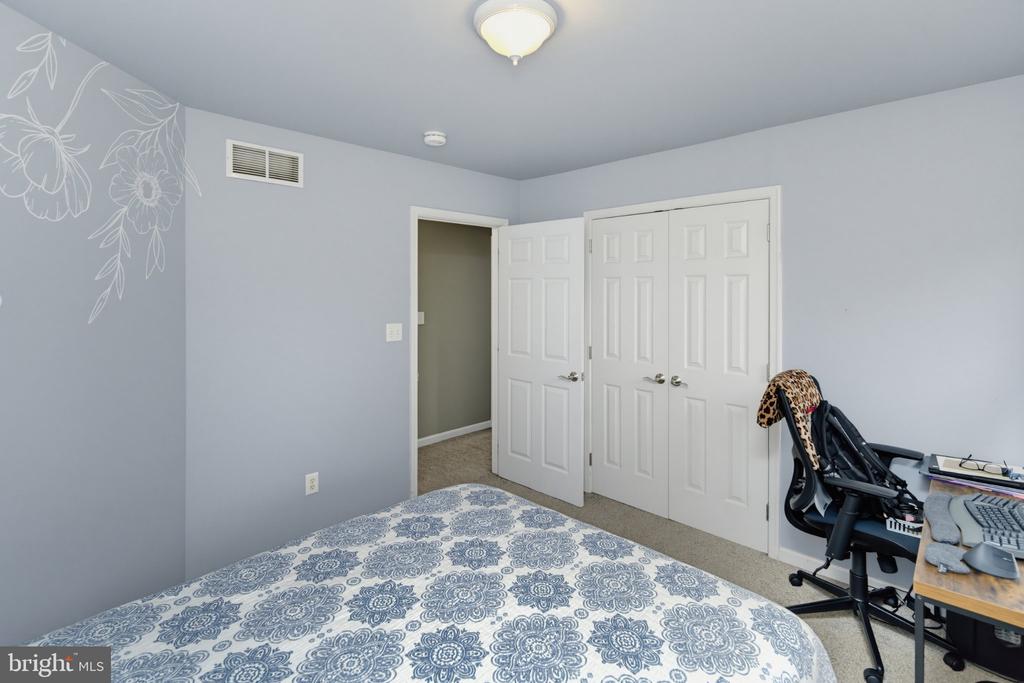
Bedroom with a blue-and-white patterned bed, floral wall art, closet doors, and a desk.
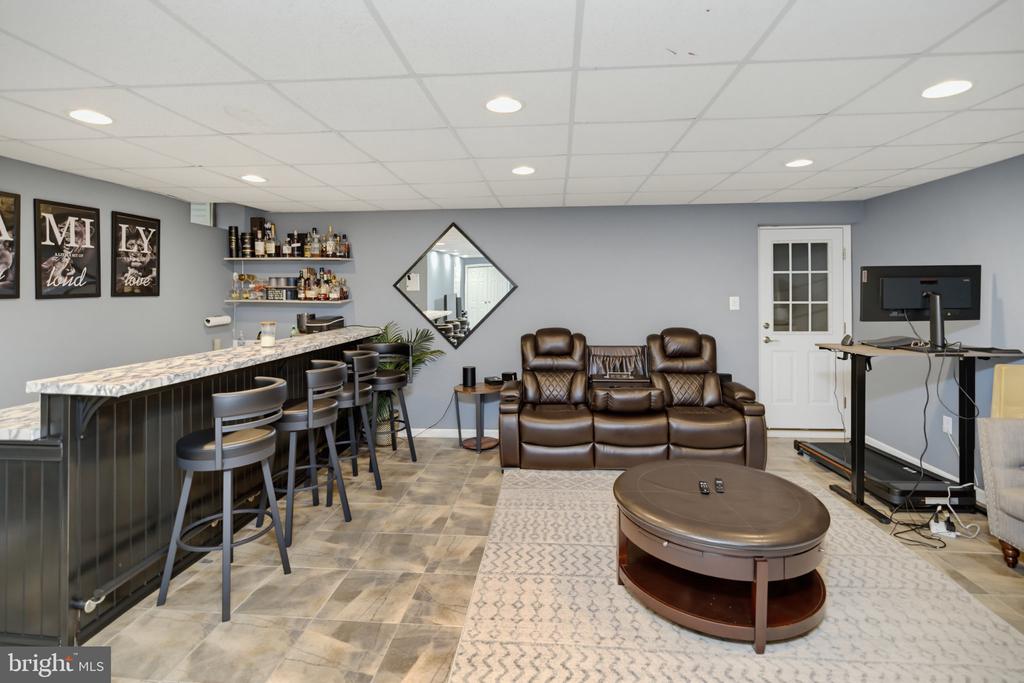
Furnished recreation room with a long bar, leather seating, and a desk with monitor.
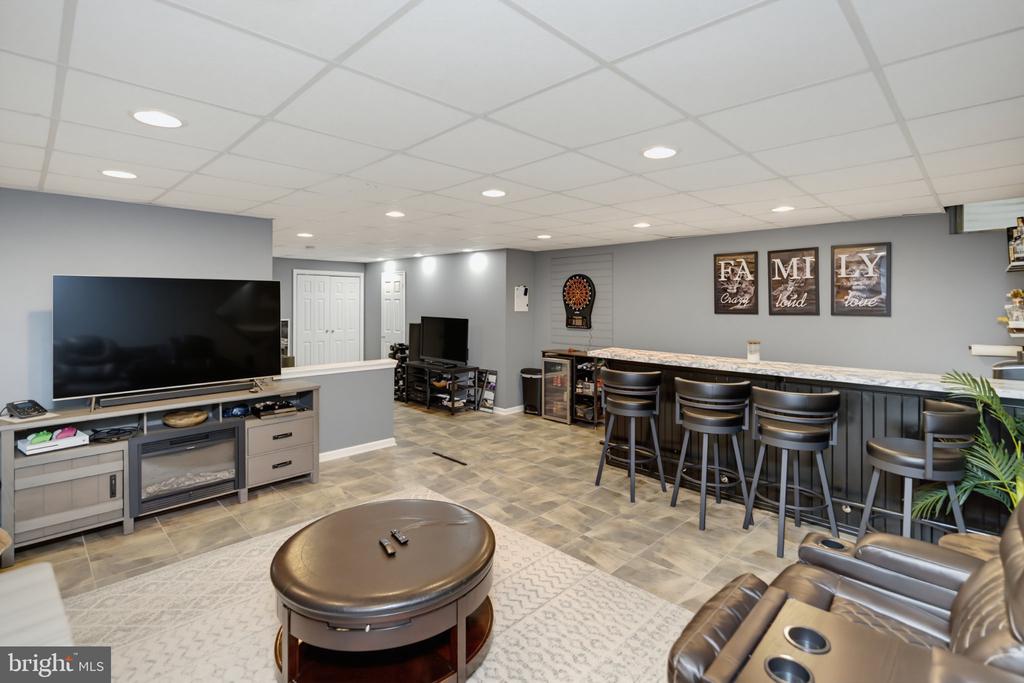
Basement recreation room with a large television, long bar, and round coffee table.
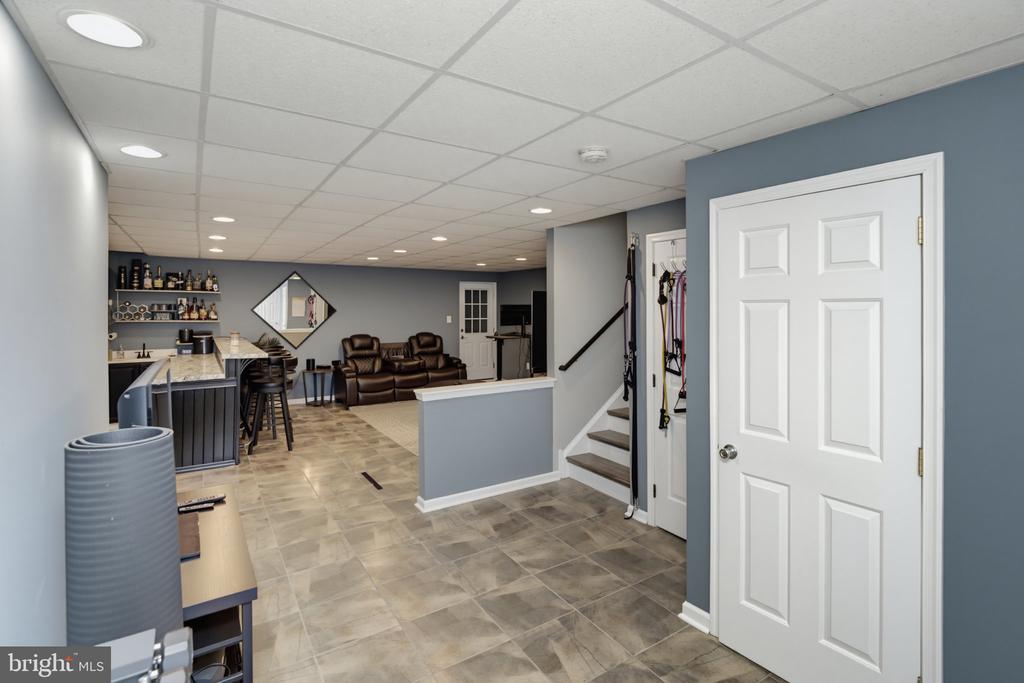
Finished basement with a bar counter, leather recliners, and stairs beside exercise straps.
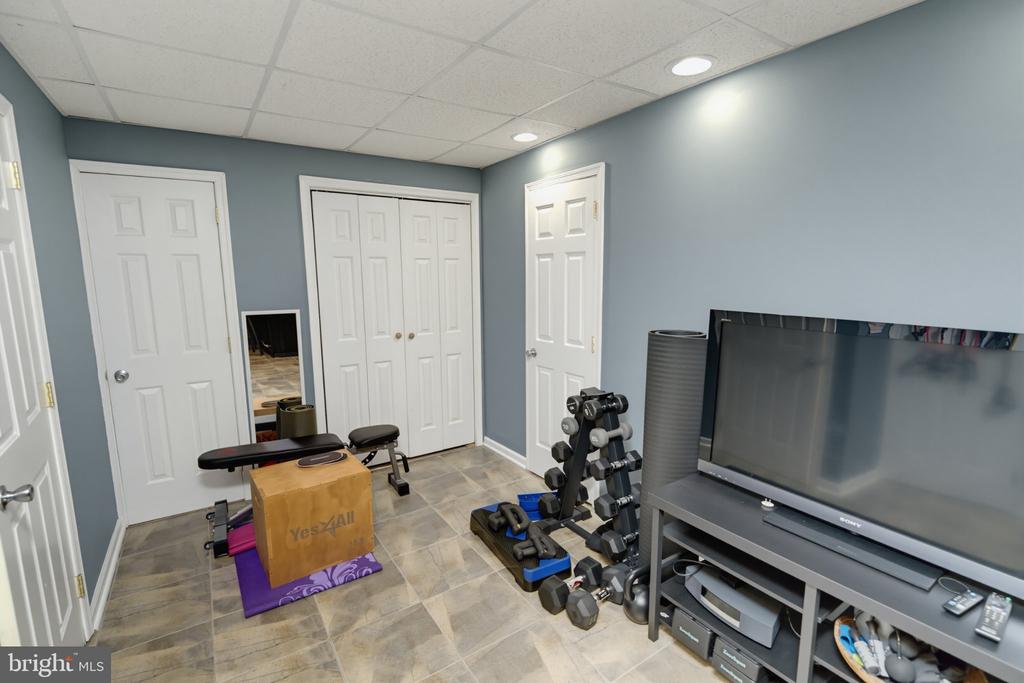
Exercise room with a weight bench, dumbbells, and television.
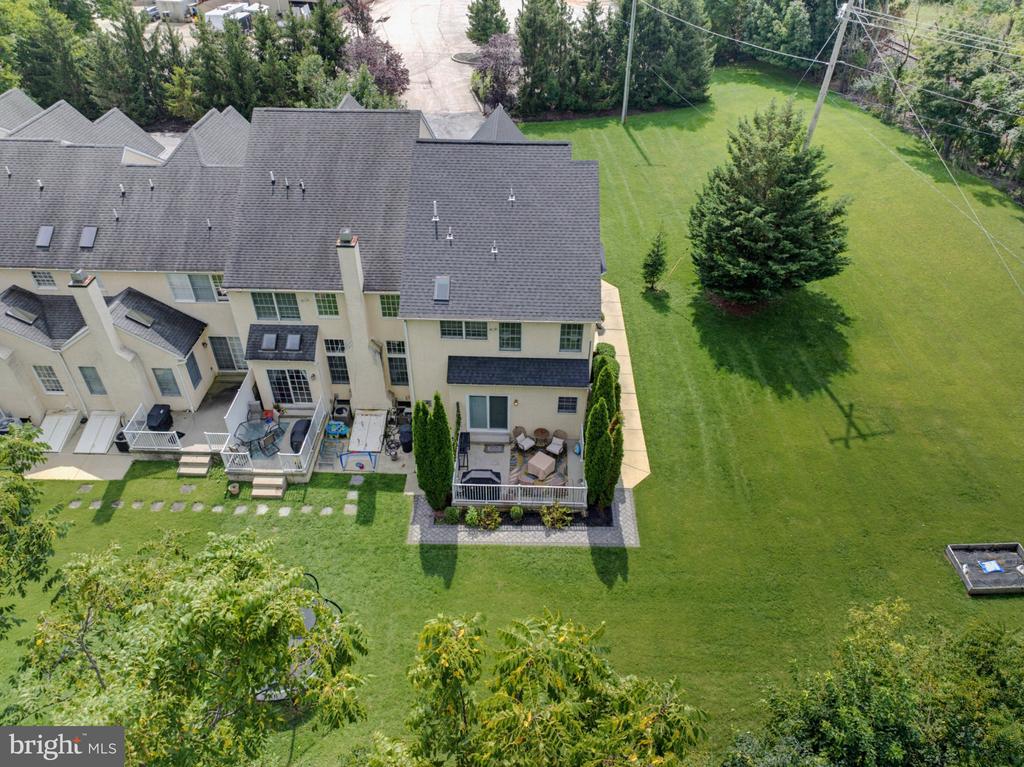
Aerial view of attached townhouses and their patios beside a broad green lawn and mature trees.
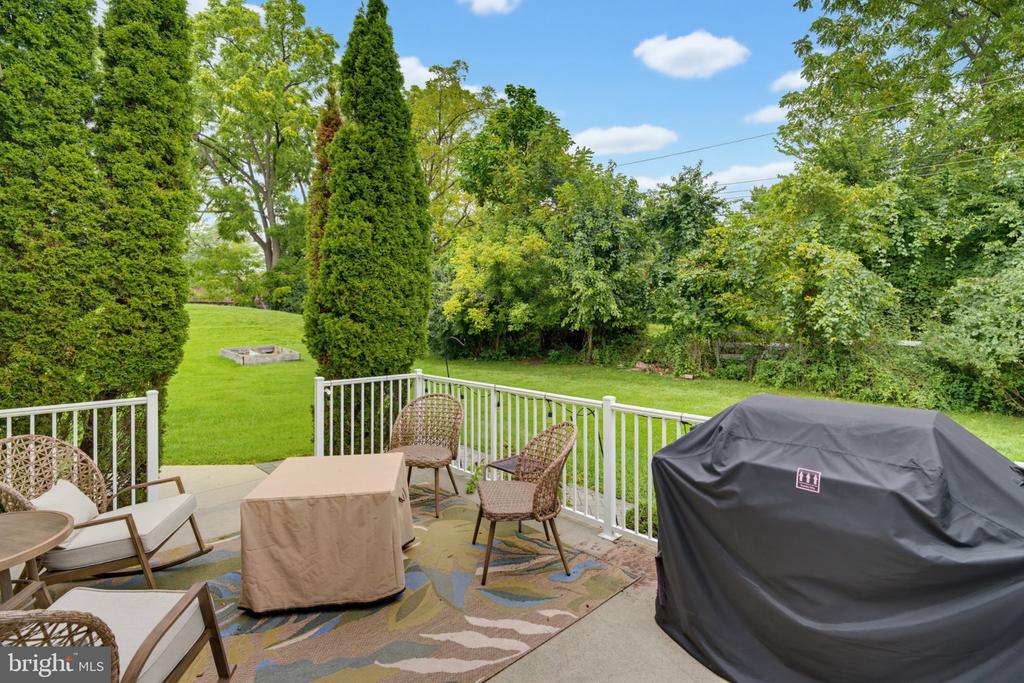
Patio with wicker seating and a covered grill overlooking a tree-lined lawn.
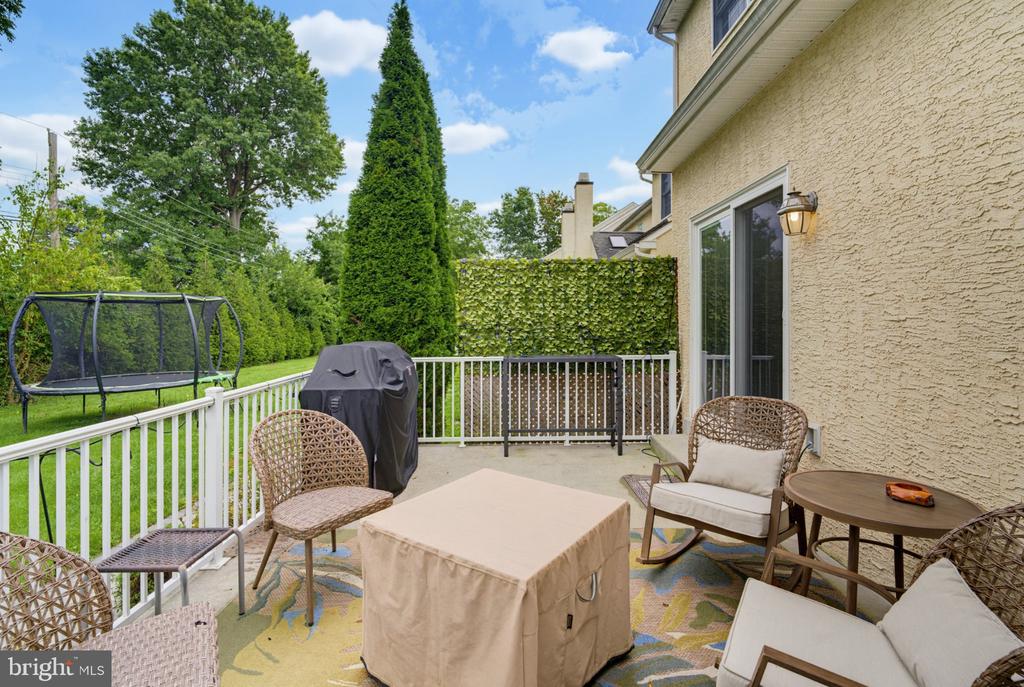
Furnished patio with white railing, outdoor seating, covered grill, and a leafy privacy hedge.
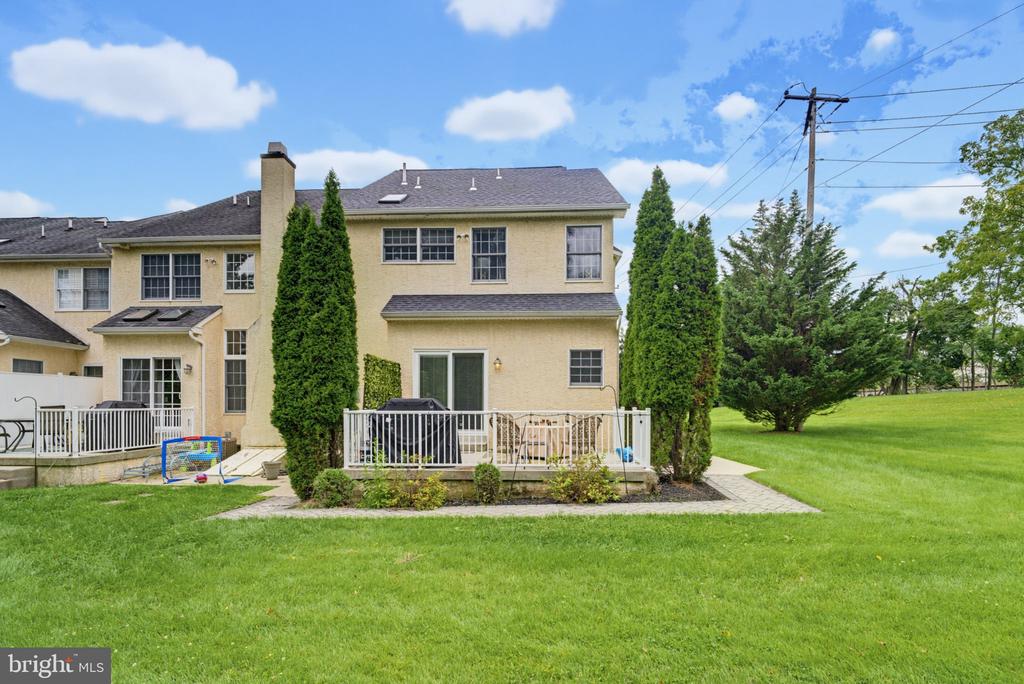
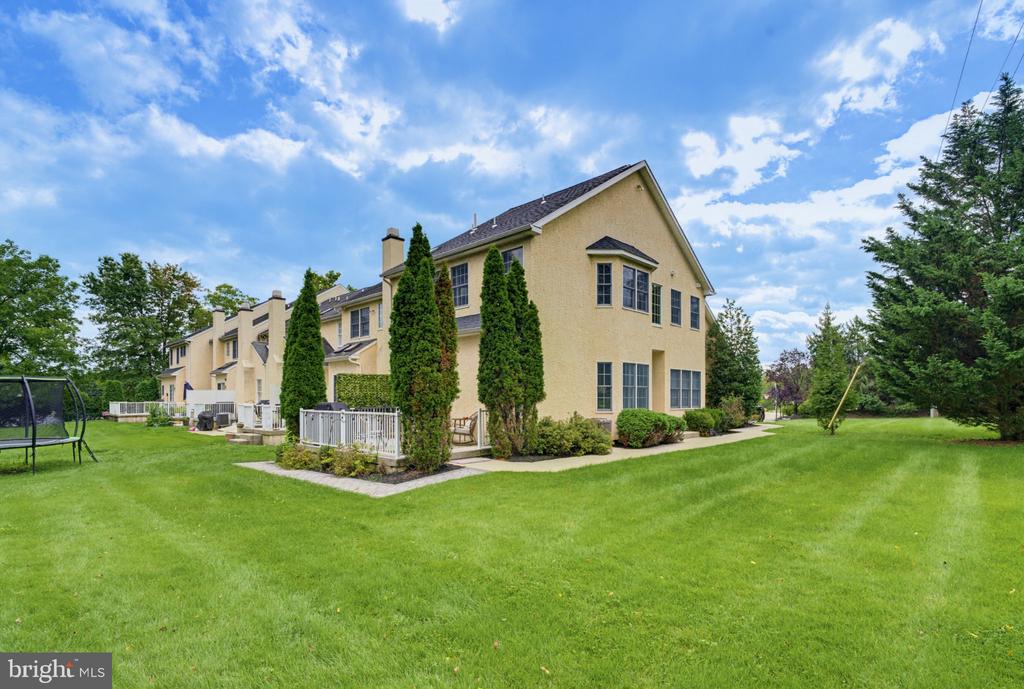
Townhouse rear exterior with a railed patio, tall evergreens, and a broad lawn.
Rear of beige townhomes with fenced patios and a broad lawn.
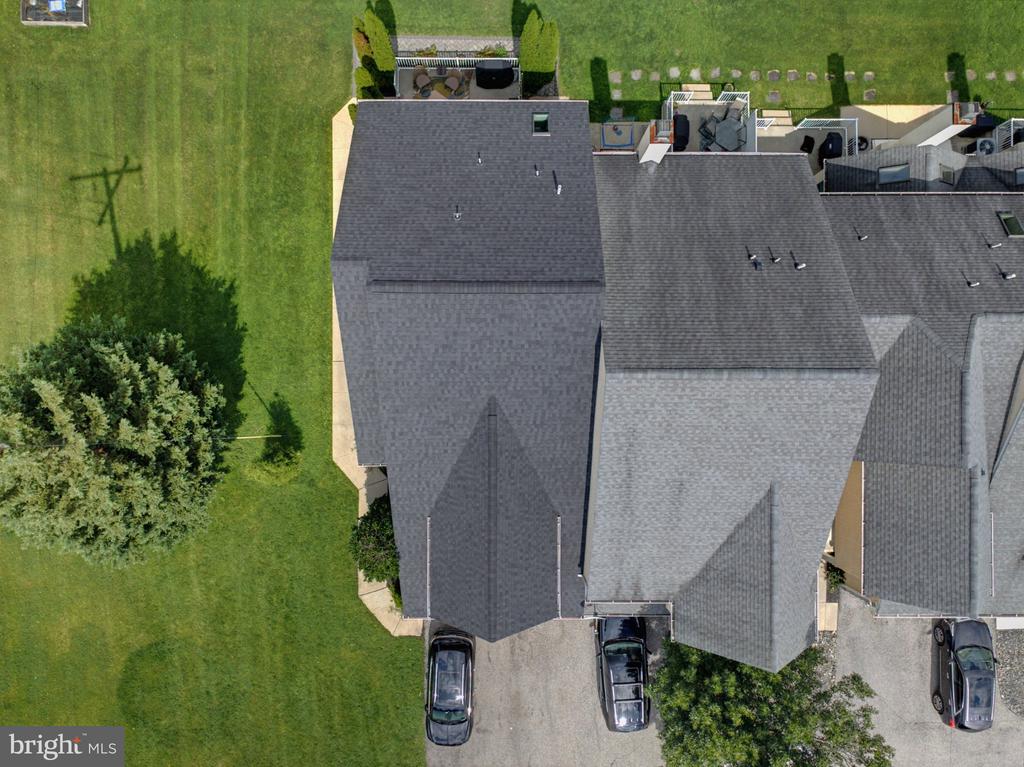
Aerial view of a townhouse roof, green lawn, rear patios, and parked cars.
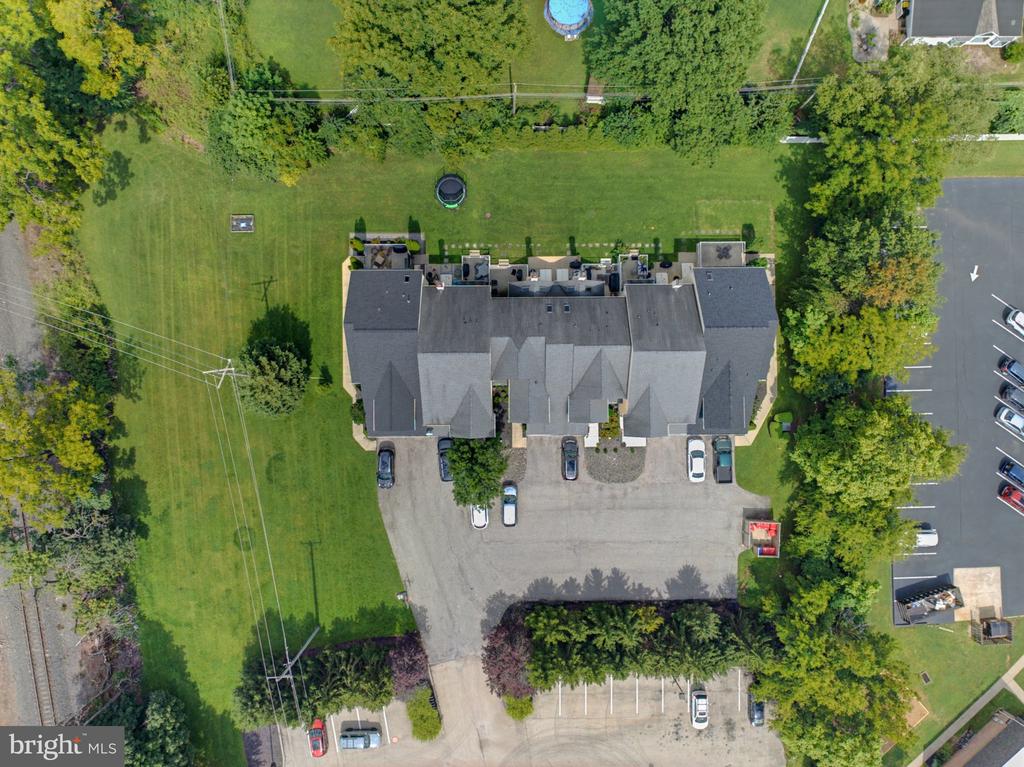
Aerial view of a multi-unit building with a gray roof, parking areas, and surrounding lawns and trees.
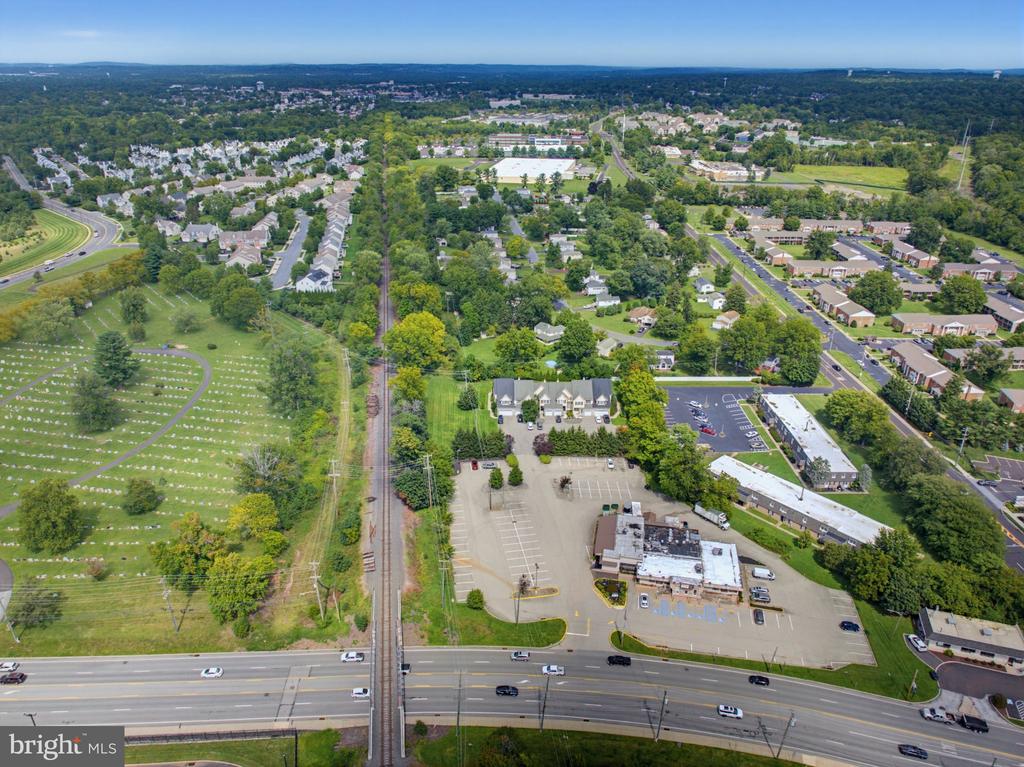
Aerial view of the Lansdale area, showing a cemetery, railway tracks, and commercial buildings.
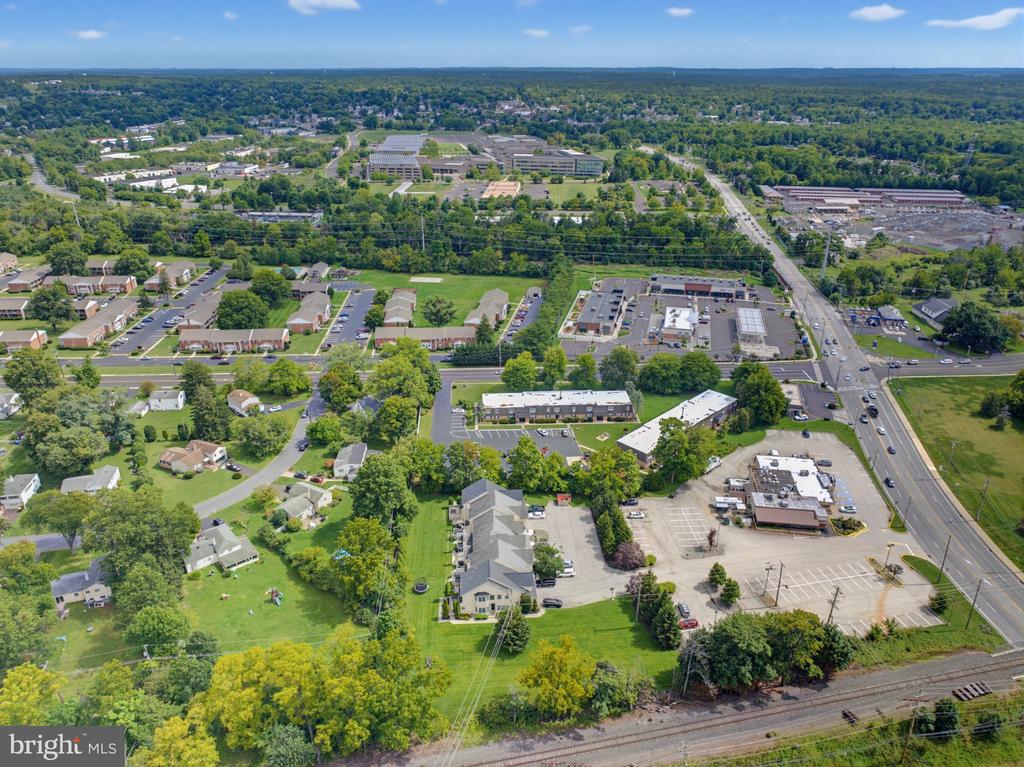
Aerial view of a low-rise commercial property amid nearby homes, businesses, and parking lots.
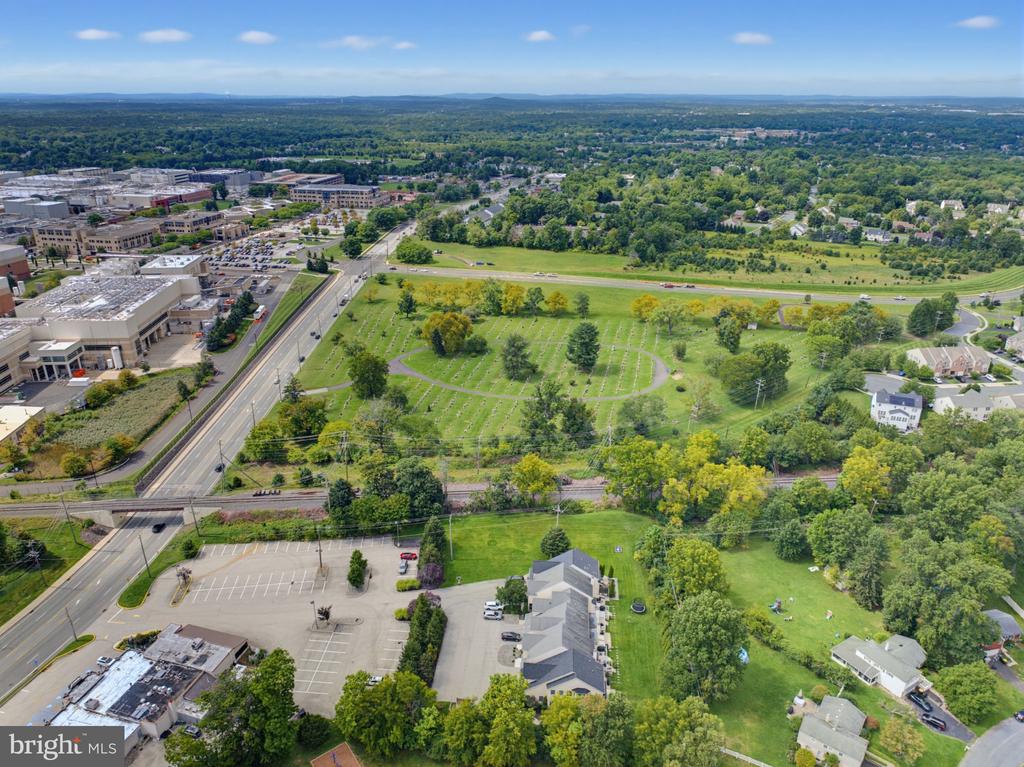
Aerial view of nearby commercial buildings, a major road, green space, homes, and wooded suburbs.
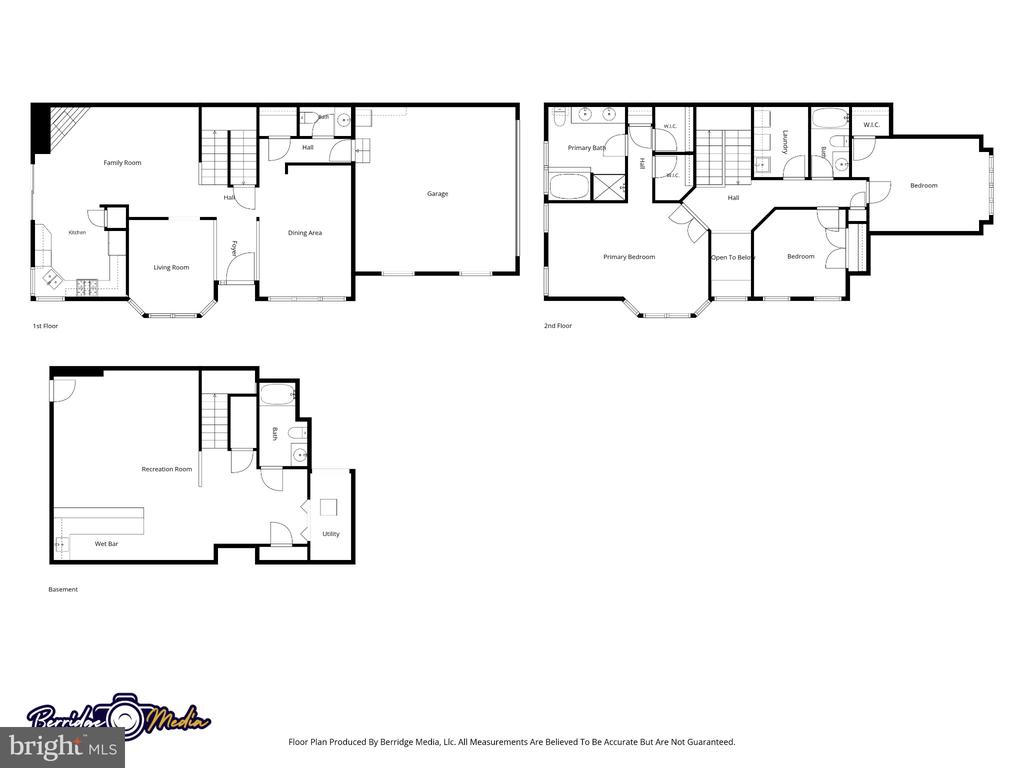
Three-level floor plan showing the first floor, second floor, and basement layouts.
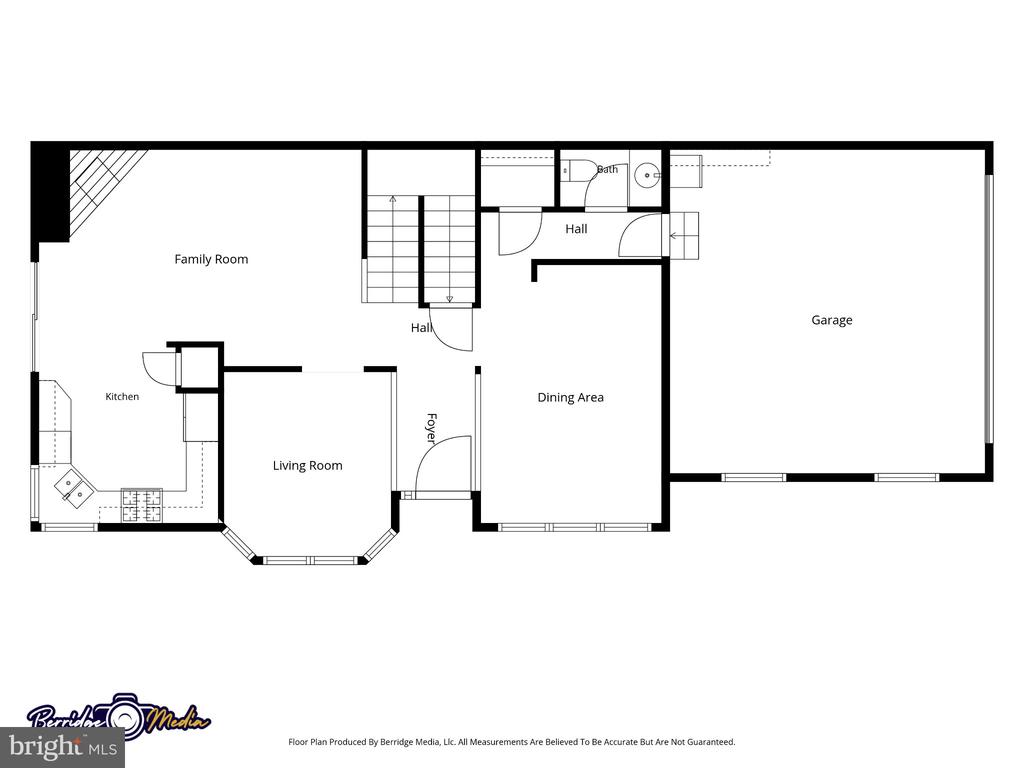
Floor plan showing the kitchen, living and family rooms, dining area, foyer, bath, and attached garage.
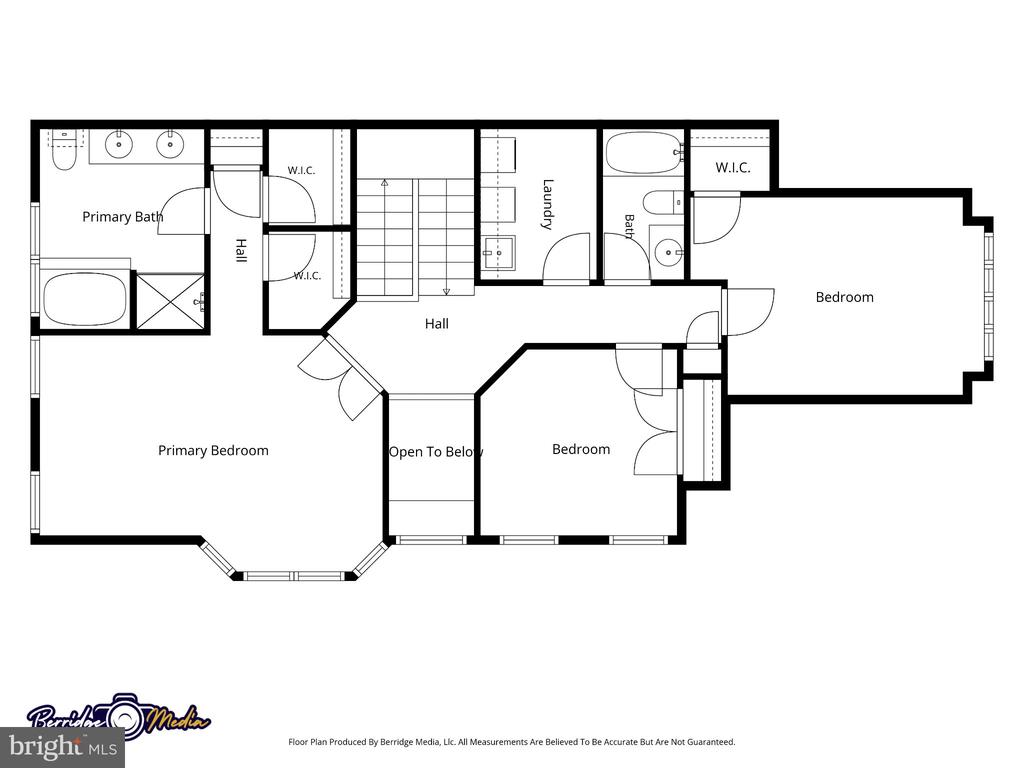
Second-floor plan with a primary suite, two bedrooms, laundry, and an open-to-below area.
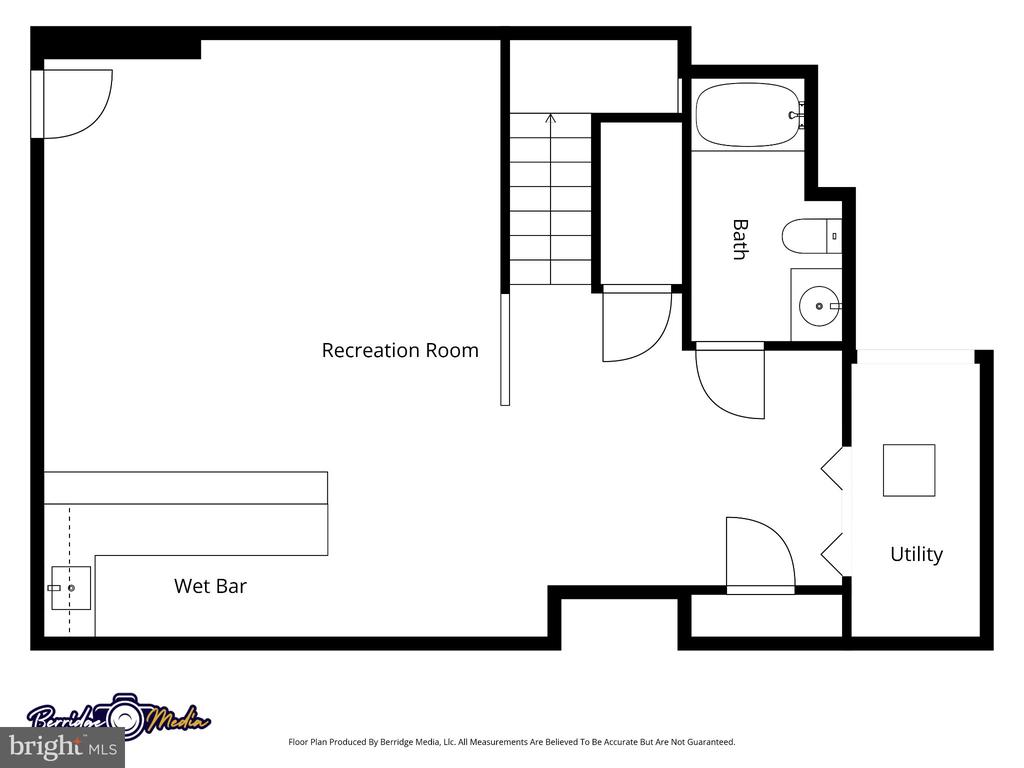
Floor plan showing a recreation room with wet bar, bathroom, and utility room.
SEE ALL PHOTOS
Two-story beige brick and stone home with a peaked dormer, two garage doors, and SUVs in the driveway.
Two-story stone-and-siding home with twin garage doors, driveway, and broad lawn.
Beige multi-unit building with gabled roofs, garage doors, and parked cars beside a broad lawn.
Beige stucco residence entrance with a navy door, concrete steps, and shrubs.
Entry foyer with a tall transom window, hardwood floors, and a bright living area beyond.
Sitting area with beige armchair, navy curtains, large windows, and a wide archway.
Living room with tall lawn-facing windows, navy curtains, and a blue ocean-inspired mural.
Living room with a blue mural wall, white sofa, tan armchair, and large windows.
Living room with a blue ocean-inspired mural, gray sofa, hardwood floors, and console with potted plants.
Dining area with a round marble-look table, tan chairs, and arched openings to adjoining rooms.
Dining room with teal paneled wall, round table, mustard chairs, and hardwood floors.
Dining area with a round marble-look table, tan chairs, hardwood floors, and arched openings beside a blue mural.
Bathroom vanity with a brass faucet, round gold-framed mirror, and dark patterned wallpaper.
Living room with gray sectional, hardwood floors, and a television above a gas fireplace.
Living room with a gray sectional, hardwood floors, and a fireplace beneath a wall-mounted television.
Kitchen and dining area with wood cabinets, hardwood floors, and a stone fireplace.
Kitchen with honey-colored cabinets, stainless-steel refrigerator, black range, and dark countertops.
Kitchen with warm wood cabinets, stainless steel appliances, gas range, and dark countertops.
Furnished bedroom with bay windows, an orange armchair, and a blue patterned rug.
Furnished bedroom with a blue vaulted ceiling, patterned bedspread, and orange armchair by large windows.
Bedroom with a vaulted blue ceiling and a television above a fireplace on a wood-slat wall.
Bedroom with bay windows, a patterned bedspread, and an orange upholstered chair.
Bathroom with a double-sink wood vanity, tiled walls, large mirror, and skylight.
Bathroom with a built-in soaking tub beside a glass-enclosed shower.
Carpeted upstairs hallway with a dark wood handrail, framed artwork, and open doorways.
Laundry room with a utility sink, two washers, patterned wallpaper, and sage-green walls.
Furnished bedroom with blue-gray walls, charcoal-and-white bedding, and a dresser with television.
Furnished bedroom with blue-gray walls, a striped bedspread, and a dark headboard with wood panels.
Furnished bedroom with blue-gray walls, a gray striped bed, and a hanging plant.
Walk-in closet with white walls and wraparound wire shelving.
Bathroom with blue walls, a wood-framed mirror, and a patterned shower curtain.
Bedroom with a patterned bed, two curtained windows, and a computer desk.
Bedroom with a blue-and-white patterned bed, floral wall art, closet doors, and a desk.
Furnished recreation room with a long bar, leather seating, and a desk with monitor.
Basement recreation room with a large television, long bar, and round coffee table.
Finished basement with a bar counter, leather recliners, and stairs beside exercise straps.
Exercise room with a weight bench, dumbbells, and television.
Aerial view of attached townhouses and their patios beside a broad green lawn and mature trees.
Patio with wicker seating and a covered grill overlooking a tree-lined lawn.
Furnished patio with white railing, outdoor seating, covered grill, and a leafy privacy hedge.
Townhouse rear exterior with a railed patio, tall evergreens, and a broad lawn.
Rear of beige townhomes with fenced patios and a broad lawn.
Aerial view of a townhouse roof, green lawn, rear patios, and parked cars.
Aerial view of a multi-unit building with a gray roof, parking areas, and surrounding lawns and trees.
Aerial view of the Lansdale area, showing a cemetery, railway tracks, and commercial buildings.
Aerial view of a low-rise commercial property amid nearby homes, businesses, and parking lots.
Aerial view of nearby commercial buildings, a major road, green space, homes, and wooded suburbs.
Three-level floor plan showing the first floor, second floor, and basement layouts.
Floor plan showing the kitchen, living and family rooms, dining area, foyer, bath, and attached garage.
Second-floor plan with a primary suite, two bedrooms, laundry, and an open-to-below area.
Floor plan showing a recreation room with wet bar, bathroom, and utility room.
Pending

725 N SUMNEYTOWN PIKE Unit: 1

725 N SUMNEYTOWN PIKE Unit: 1, LANSDALE, PA 19446

$465,000
Discover the perfect blend of space, style, and convenience in this stunning three-bedroom, three-and-a-half-bath end-unit townhome. From the moment you walk in, gleaming hardwood floors set the tone for a home that truly sparkles. The main level is an inviting layout that connects the living room, dining room, and kitchen -- ideal for everyday living and entertaining alike. Cozy up in the family room beside the gas fireplace, or step through the sliding glass doors onto your private patio for effortless indoor-outdoor living. A convenient half bath completes this level. The upper level features the primary suite, a true private oasis featuring a spa-like en-suite bath, dual walk-in closets, and its own electric fireplace. Two additional bedrooms and a full hall bath round out this level, along with the ease of upper-level laundry. Extend your living space with a beautifully finished basement featuring a wet bar and full bath. Whether you envision a home office, gym, or entertainment hub, this flexible space adapts to your lifestyle. This home comes move-in ready: a brand-new roof (2025) and newer HVAC system (2022), plus a two-car garage with extra storage and three designated parking spaces.Located within walking distance to Merck, and just minutes from major highways, public transportation, and the SEPTA rail line. When it's time to unwind, Norwyn Pool and Upper Gwynedd Park are just around the corner, offering walking trails, a playground, and courts for basketball, tennis, and pickleball. Plus enjoy all the benefits of an association while having the flexibility and feel of a smaller community. Please note: nearby freight train passes through a few times a month and are not a constant occurrence. This one truly shines -- schedule your showing today!

3
beds

4
baths

2,817 Sq.Ft. LIVING AREA

Nancy Aulett

Nancy Aulett

Features & Amenities

Interior

  • total bedrooms3
  • Total bathrooms4
  • full bathrooms3
  • half bathroom1
  • Laundry room Upper Floor
  • Fireplace Gas/Propane, Electric

Area & Lot

  • Status Pending
  • Living Area2,817 Sq.Ft.
  • Total Area2,817 Sq.Ft.
  • MLS® IDPAMC2193786
  • TypeTownhouse
  • YEAR BUILT2007
  • Architecture StylesContemporary, Traditional
  • School DistrictNORTH PENN

Exterior

  • STORIES2
  • Garage Space2.0
  • water SourcePublic
  • PoolNo Pool
  • roofArchitectural Shingle
  • lot featuresCorner, Level
  • parkingAttached Garage, Driveway, On Street
  • HEAT TYPEForced Air
  • AIR CONDITIONINGCentral A/C
  • sewerPublic Sewer
  • SubstructureConcrete Perimeter
  • Disability FeaturesNone
  • HOA AmenitiesNone

Financial

  • Sales Price$465,000
  • Real Estate Tax $7,116/yr
  • Zoning R2
Two-story stone-and-siding home with twin garage doors, driveway, and broad lawn.

Schedule a Showing

I would love to show you my beautiful property. Please select your preferred date and time below. I will be in touch shortly to confirm your appointment.

Schedule a Showing

I would love to show you my beautiful property. Please select your preferred date and time below. I will be in touch shortly to confirm your appointment.

Thank you for your interest in 725 N SUMNEYTOWN PIKE Unit: 1, LANSDALE, PA 19446. We are reviewing your request and will be in touch shortly!

Mortgage Calculator

Estimate your monthly mortgage payment, including the principal and interest, property taxes, and HOA. Adjust the values to generate a more accurate rate.

All estimates are provided for informational purposes only. Actual amounts may vary.
$0,000 Your Payment 20 15 65
$0,000 Your Payment

Buy & Sell With Confidence

Get assistance in determining current property value, crafting a competitive offer, writing and negotiating a contract, and much more. Contact me today.

Follow Me on Instagram